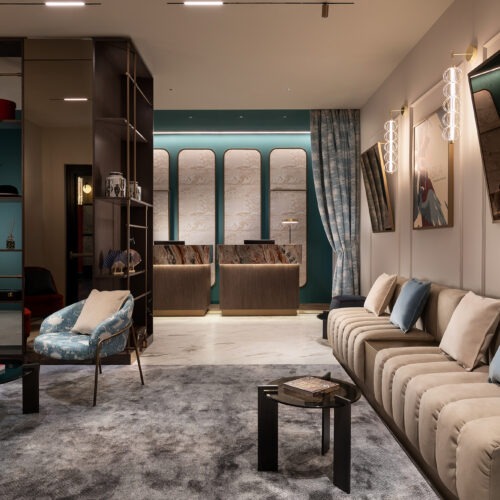
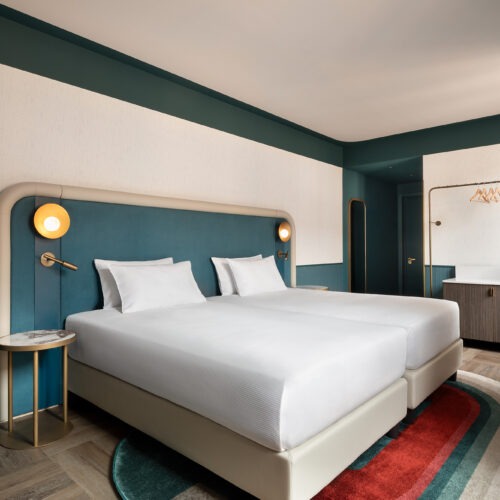
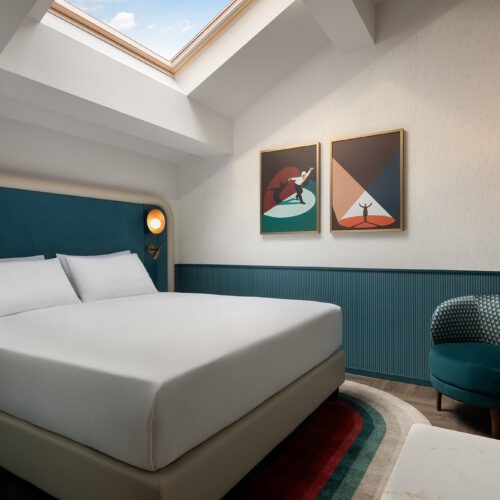
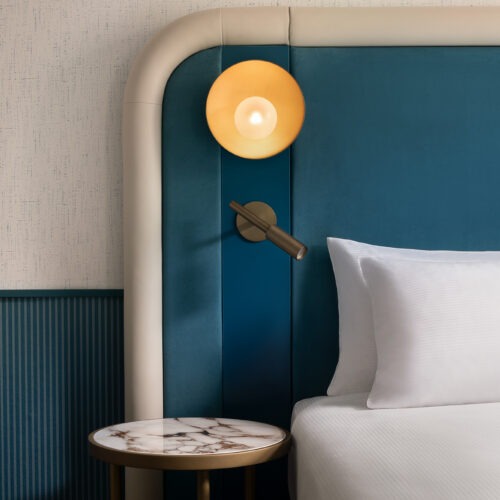
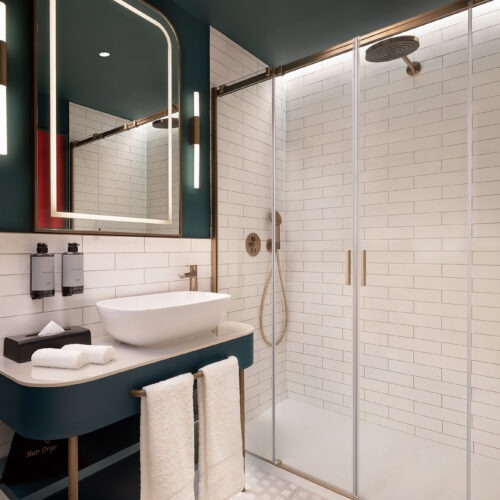
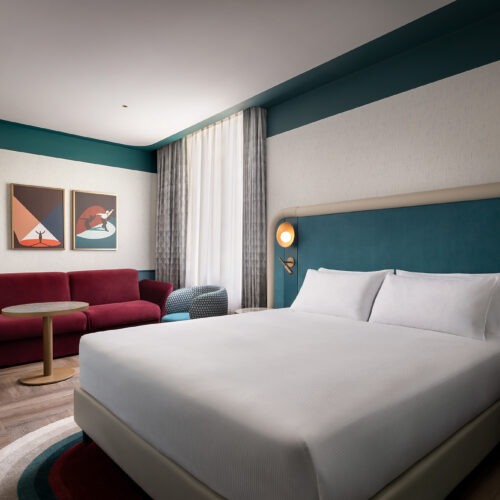
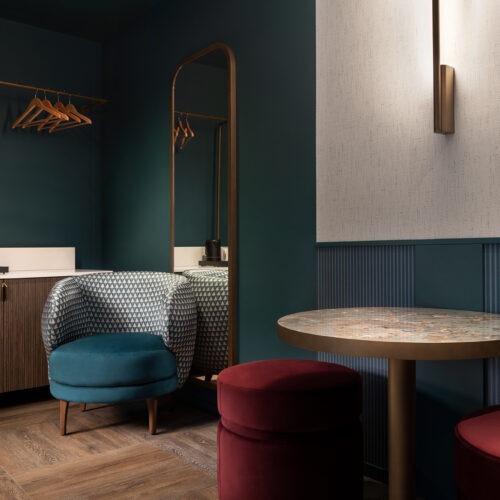
Puccini Hotel Milan – Tapestry Collection by Hilton
Progetto CMR has designed the architectural redevelopment of the Puccini Hotel Milan – Tapestry Collection by Hilton, transforming a 1930s building into a contemporary hospitality destination. A complex project that required a multidisciplinary approach, integrating architecture, structural design, building systems, safety, energy performance and construction feasibility.
Located in the heart of Milan, along Corso Buenos Aires, the project addresses the regeneration of the existing building stock, adapting a historic building to a new function while preserving its relationship with the surrounding context. Characterised by a load-bearing masonry structure, the building extends over approximately 2,700 sqm across five above-ground levels, close to the urban and cultural hub of Porta Venezia.
Redeveloping the Existing: A Design Challenge
The main challenge was to transform a 1930s building into a contemporary hospitality facility, upgrading its layout, performance and infrastructure while maintaining a balance with the original structure.
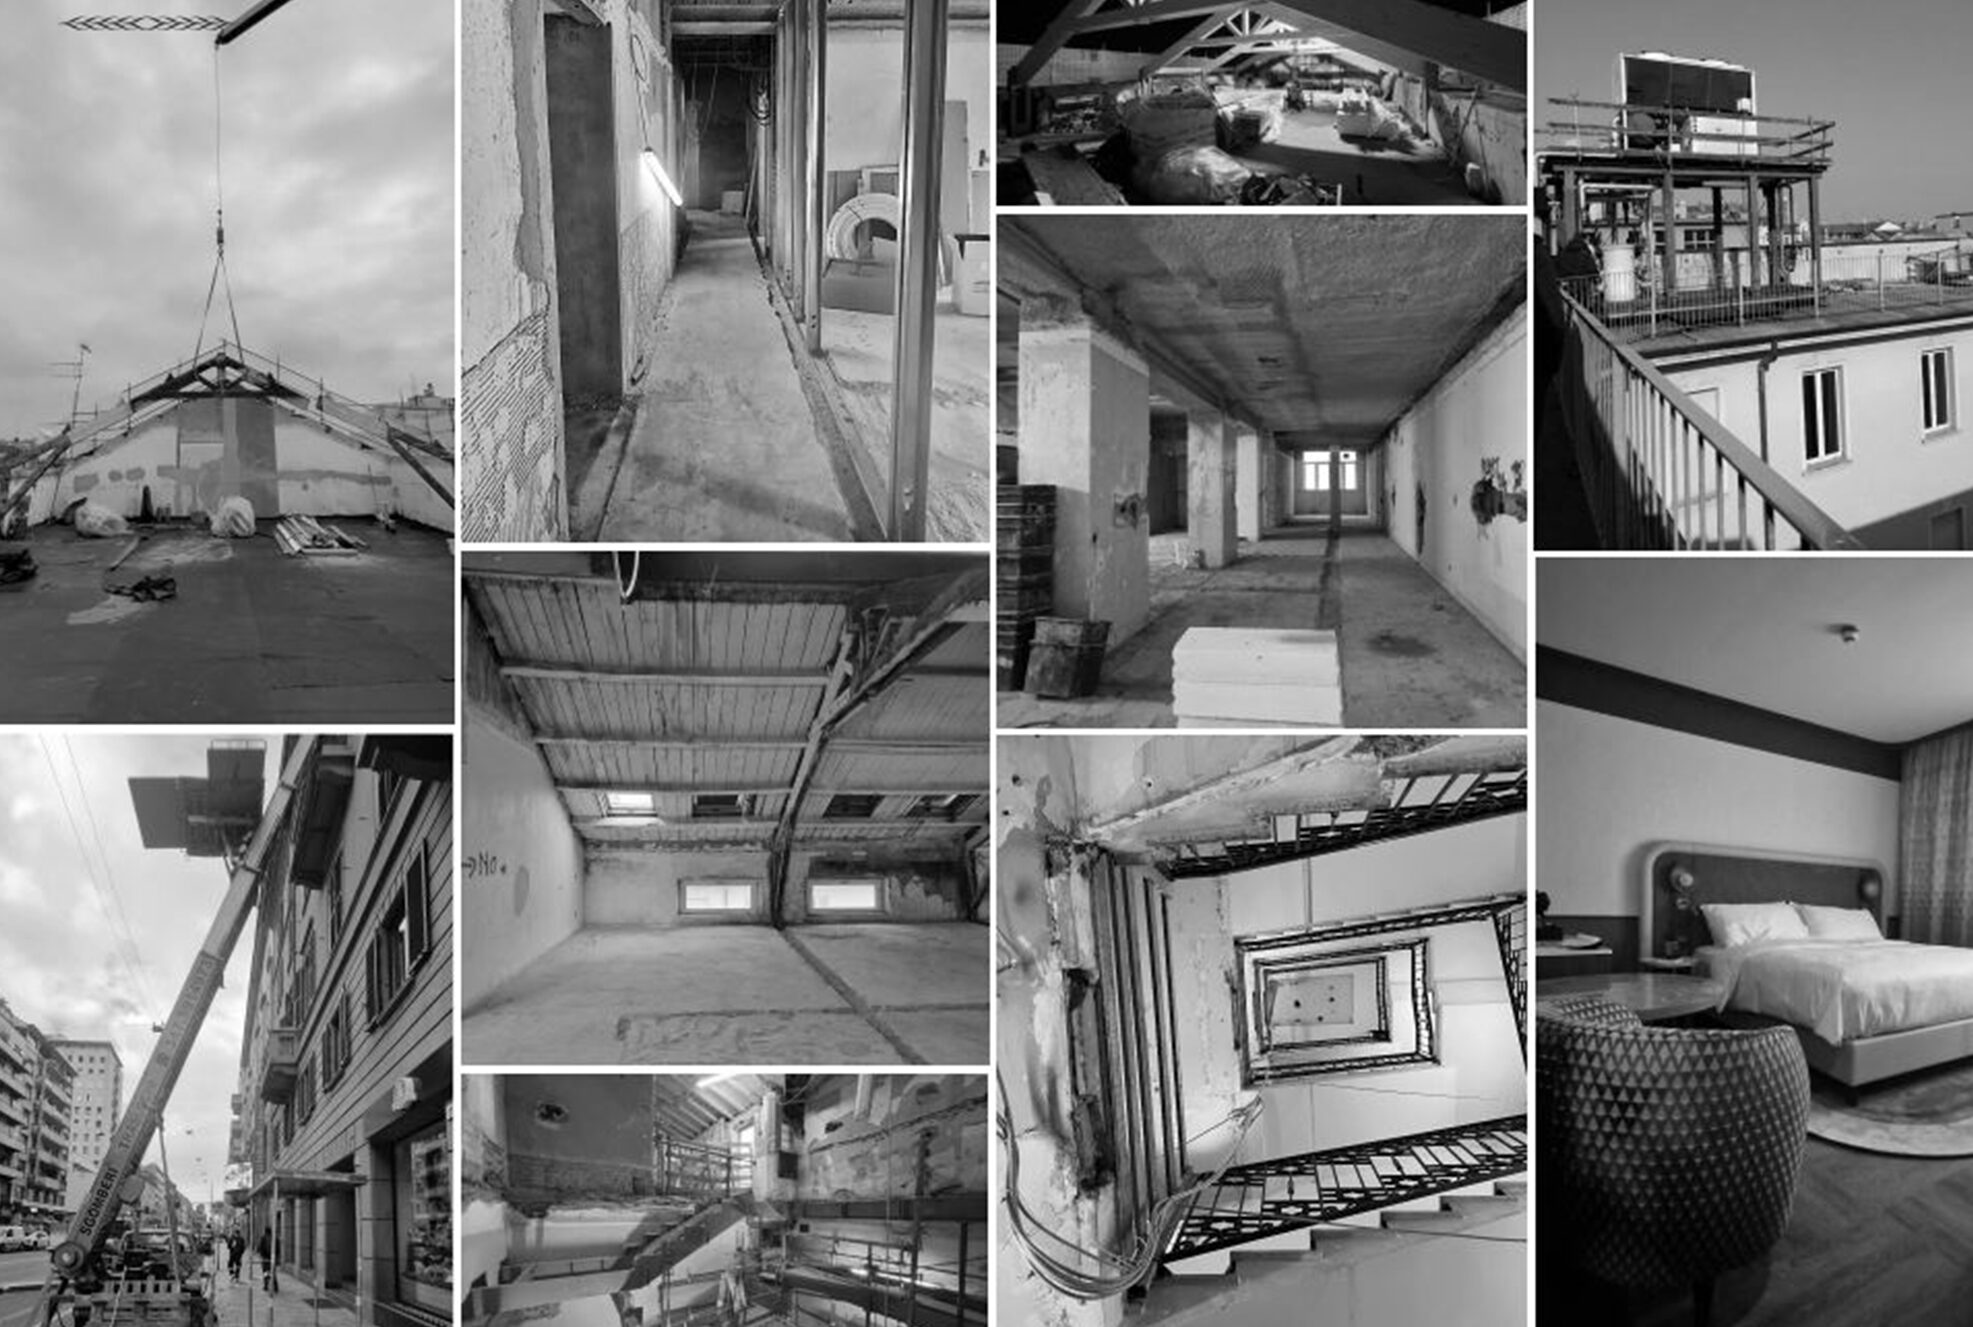
The project involved targeted interventions to the existing building, including the enlargement of the staircase, the refurbishment of selected floor slabs and the roof, local modifications to the load-bearing masonry, the installation of new lifts and works required to accommodate the new spatial configuration.
The load-bearing masonry structure required close coordination between architecture, structural design and building systems, turning the constraints of the existing building into an integral part of the design strategy.
Building Renovation and Adaptive Reuse
The redevelopment involved the entire building, with targeted interventions to the existing structure and construction elements. Key works included the complete replacement of the roof, the restoration and upgrading of selected floor slabs, targeted modifications to the load-bearing masonry, the extension of the staircase core, and the installation of new lifts.
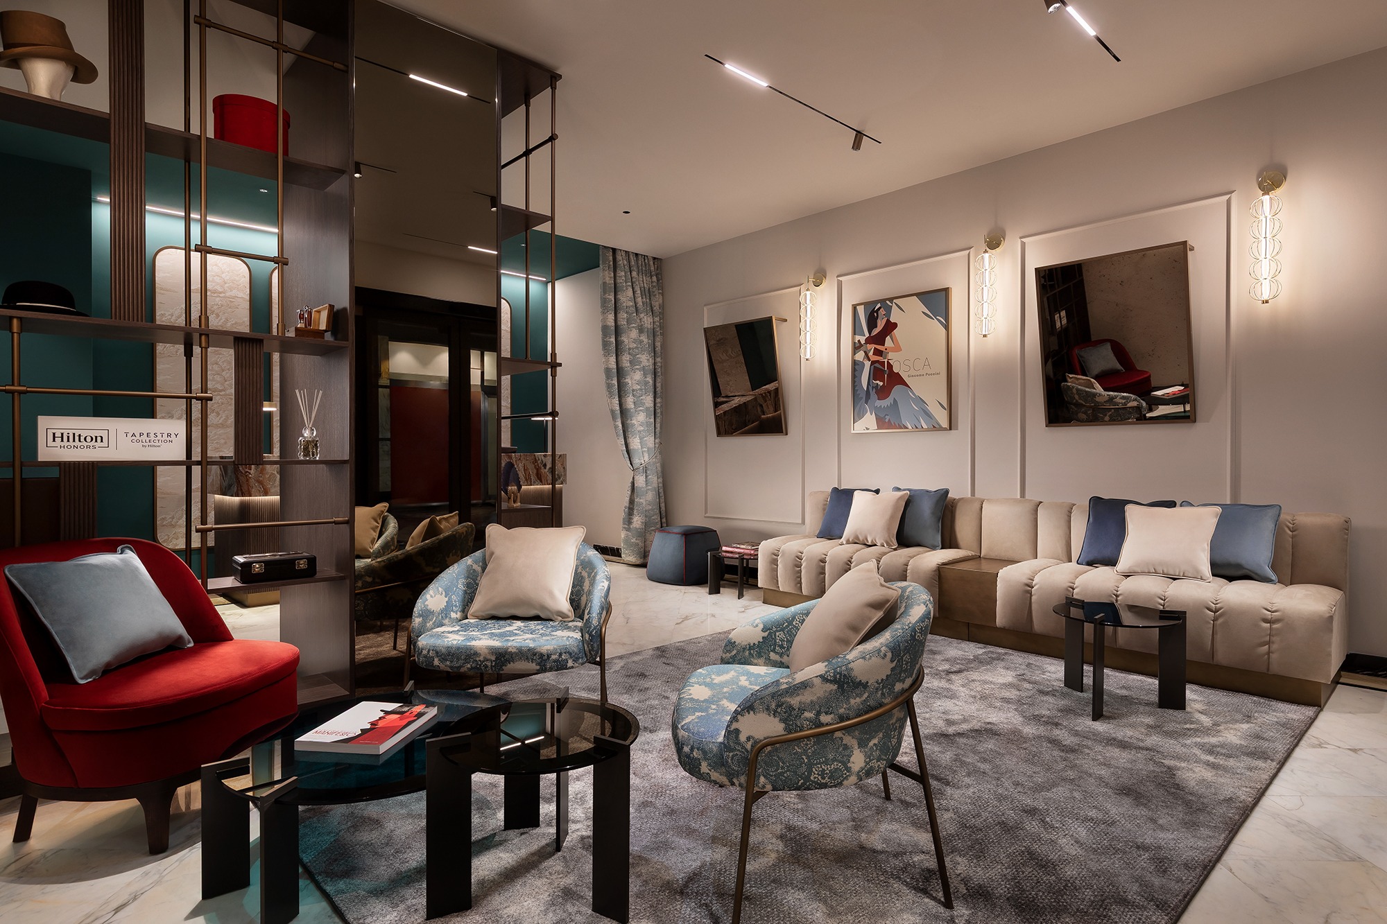
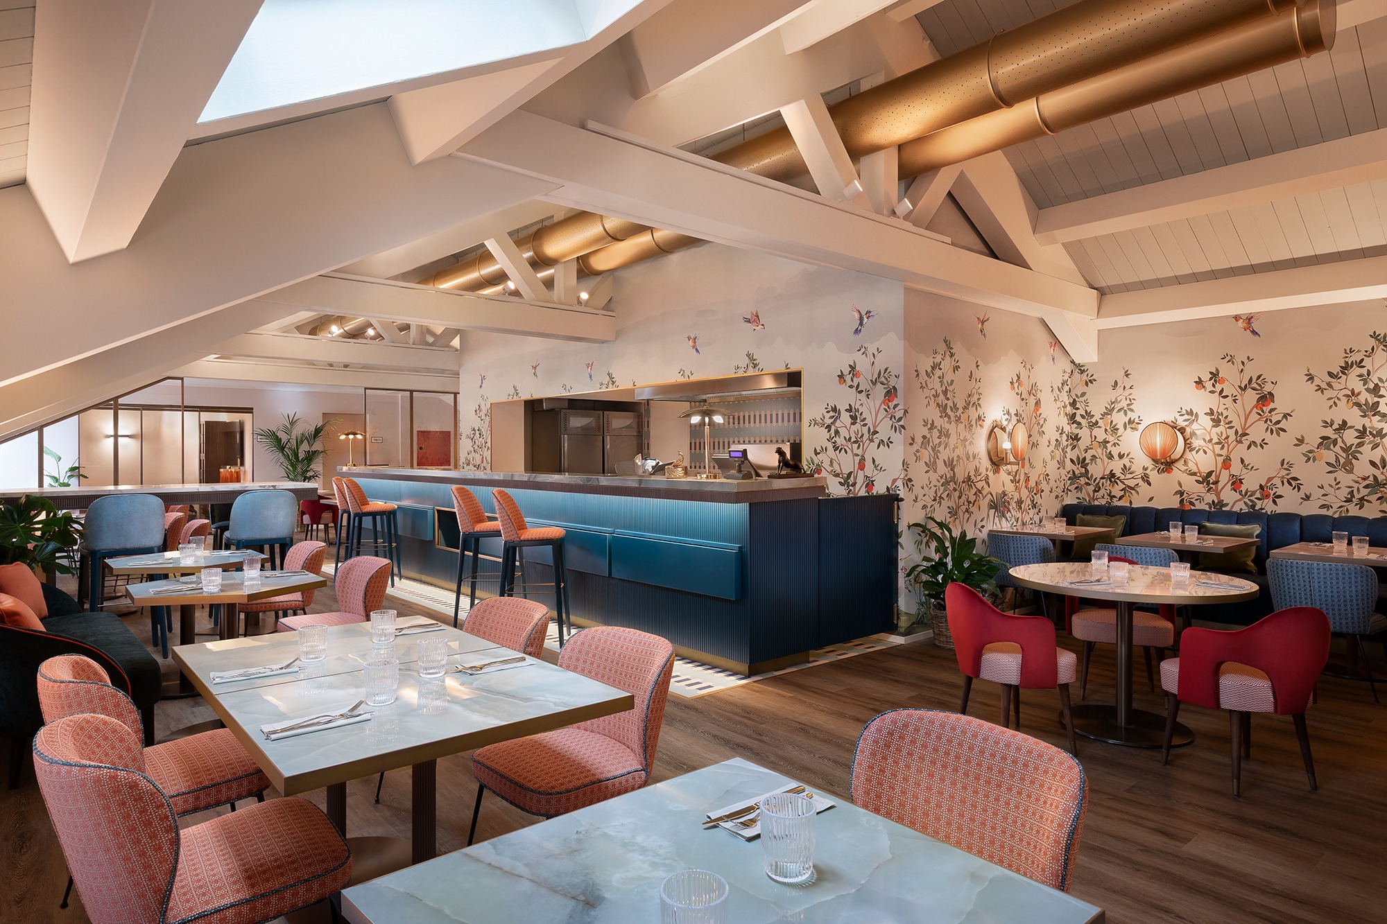
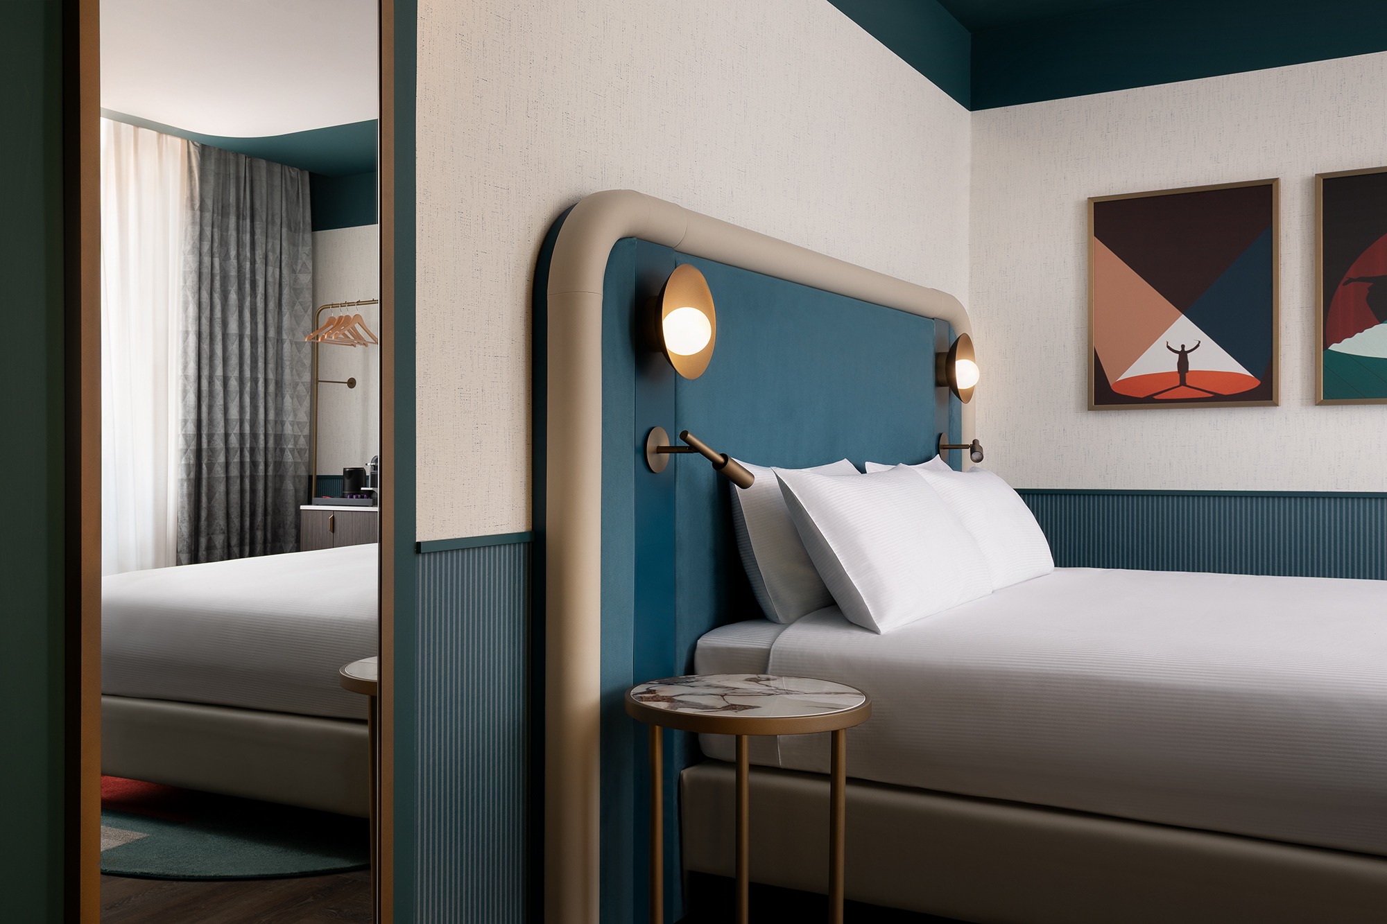
The reorganisation of the spaces enabled the building to be adapted to its new hotel function, improving its functionality, comfort and overall performance.
An Integrated Process
The complexity of the project required the coordination of several specialist teams within the Progetto CMR International Group: Progetto CMR for architectural design, Progetto Design & Build for construction site management, InFire for fire safety engineering, STAIN Engineering for MEP design, and architect Chiara Caberlon for Interior Design.
This integrated approach ensured continuity between design and construction, coordinating the various technical aspects and addressing challenges related to time, costs and feasibility from the earliest stages.
In particular, the integration of value engineering enabled the progressive assessment and optimisation of design solutions, maintaining a balance between quality, performance and buildability.
A New Life for the Building