New Findomestic Headquarters
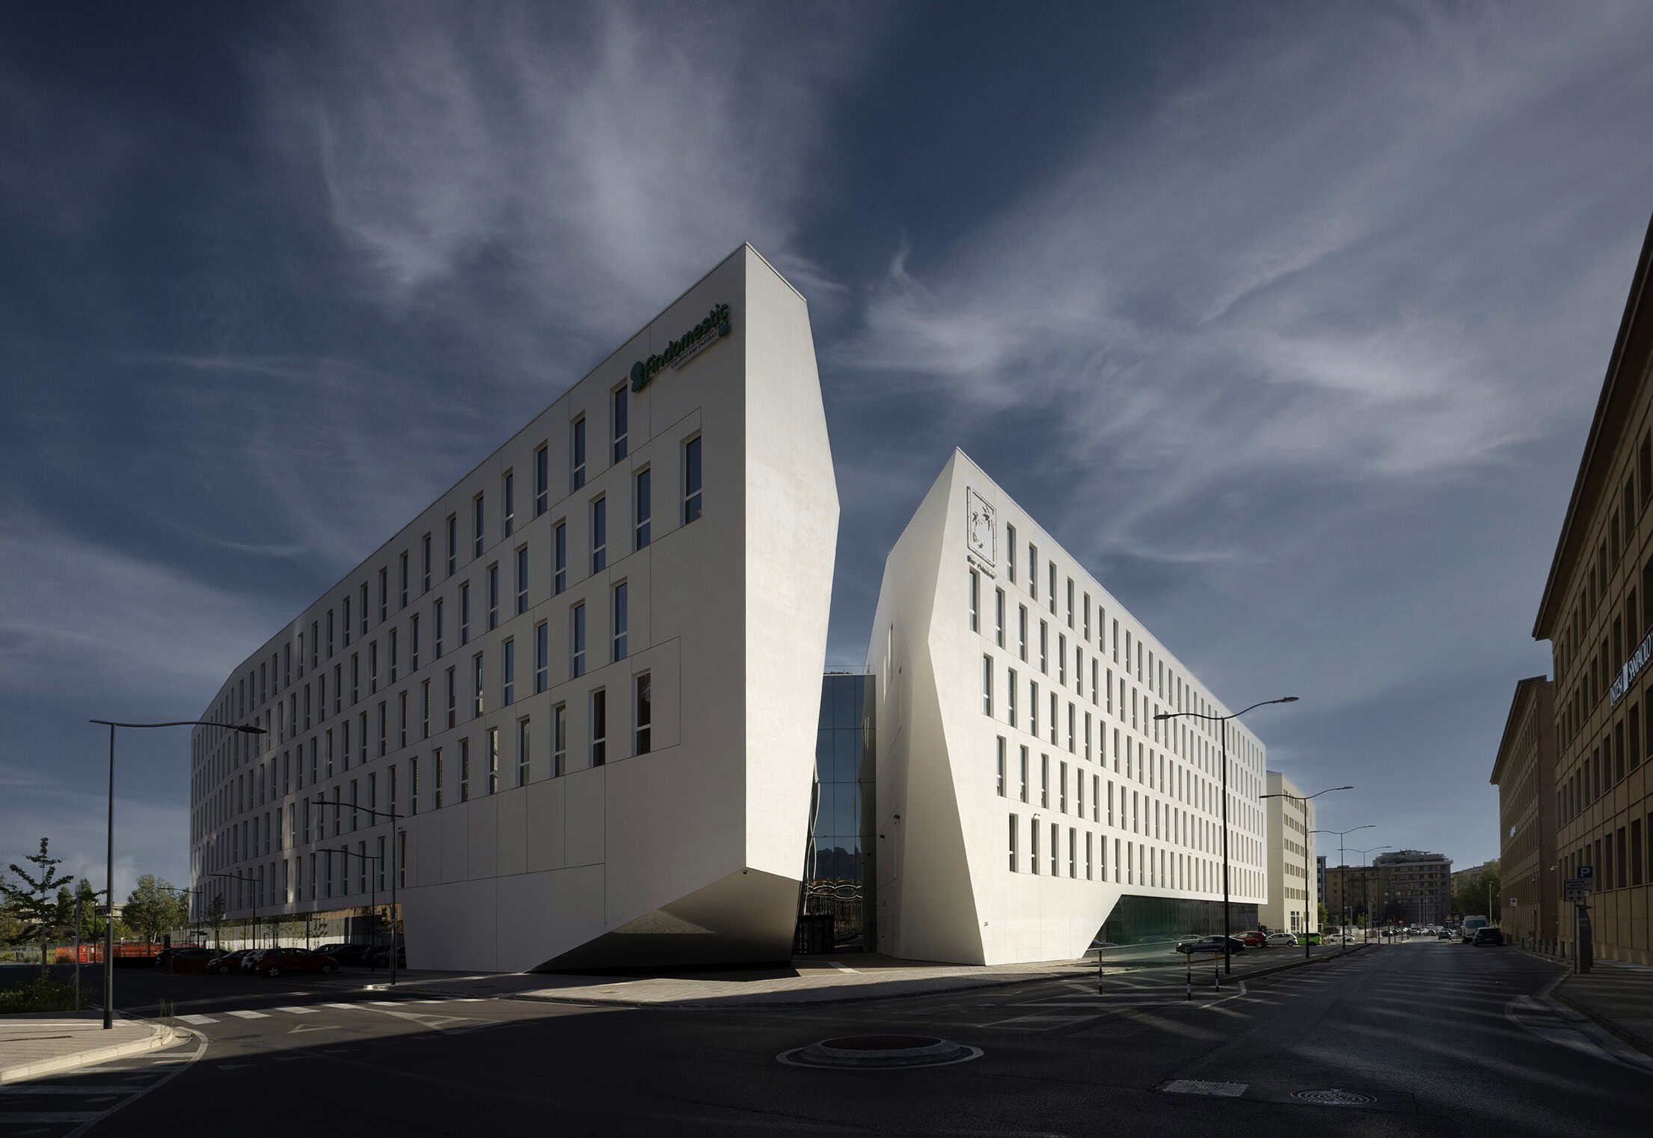
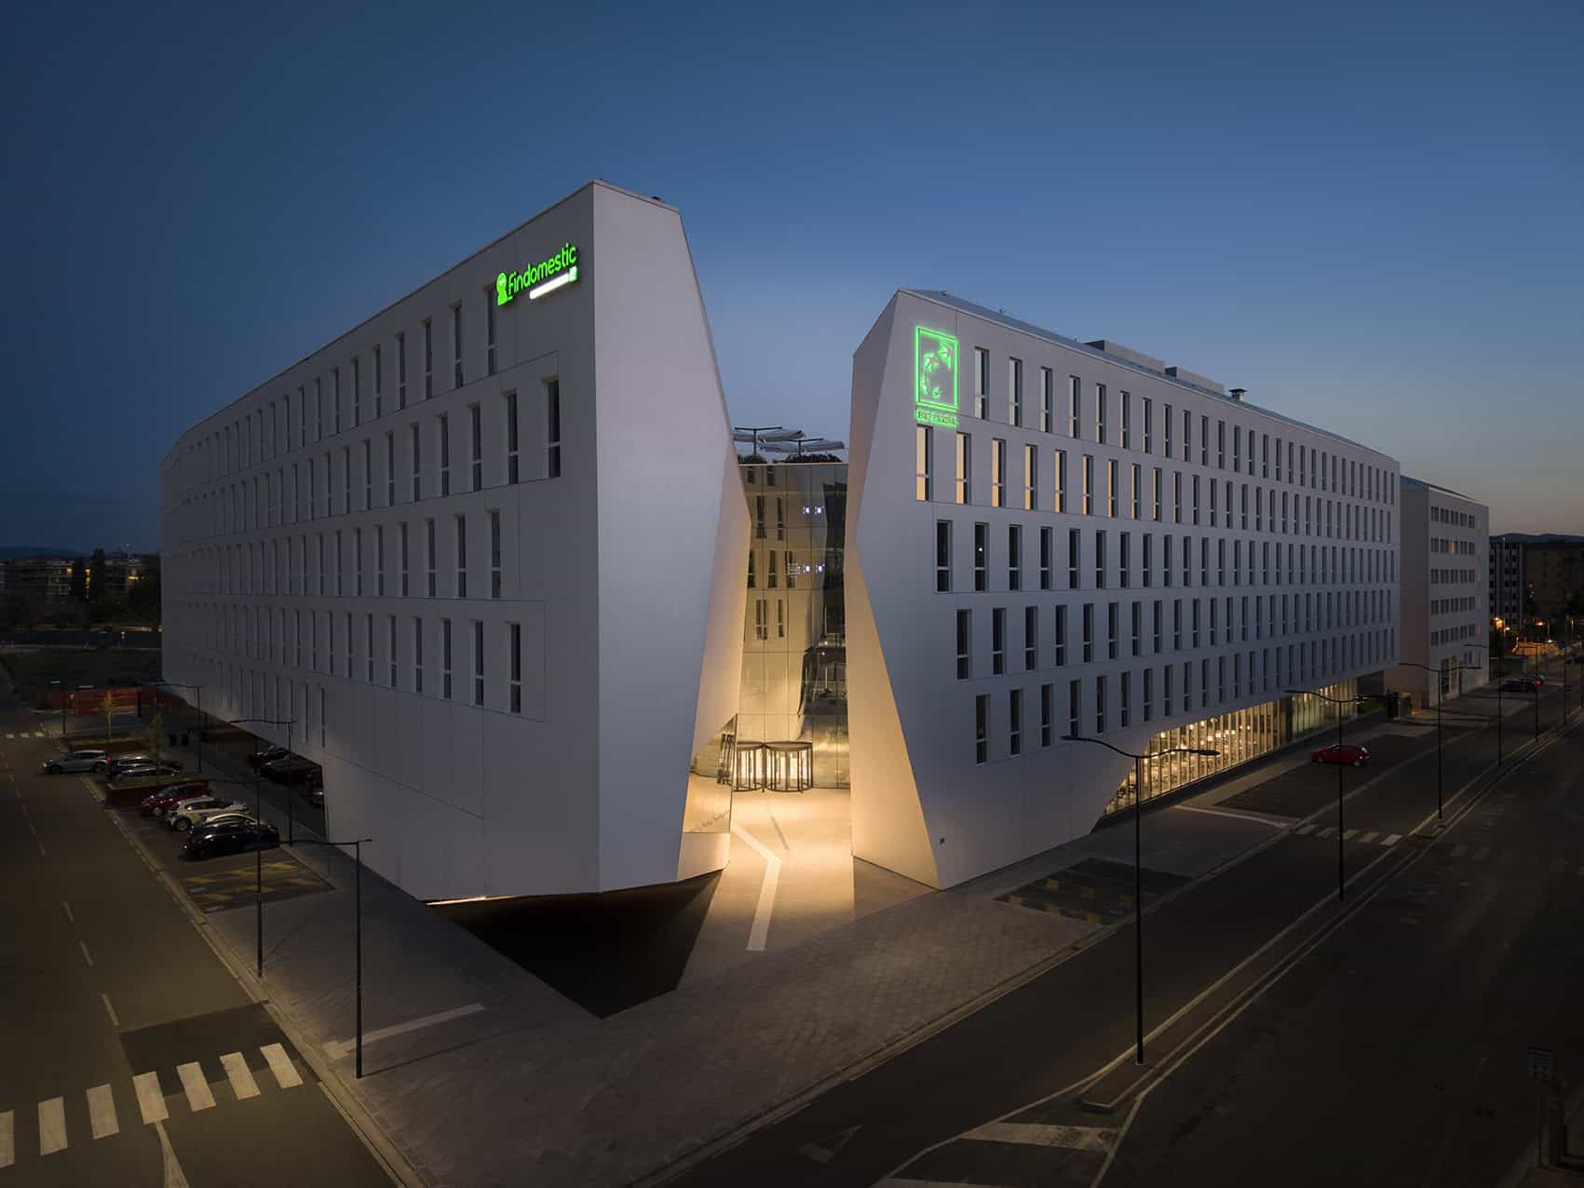
The new Findomestic Headquarters in Florence is located in the former FIAT industrial area of Novoli, as part of a broader urban regeneration plan.
Developed by MANTERO ASSOCIATI and Progetto CMR, the project represents a transformative intervention integrating functional, environmental, and urban dimensions, creating a LEED Platinum-certified landmark. With a total surface area of approximately 30,000 sqm of offices and services, including more than 4,000 sqm of landscaped green spaces, the new complex extends across five levels and is designed to accommodate approximately 1,300 workstations, conceived as an open, permeable environment focused on users’ wellbeing.
ARCHITECTURAL CONCEPT
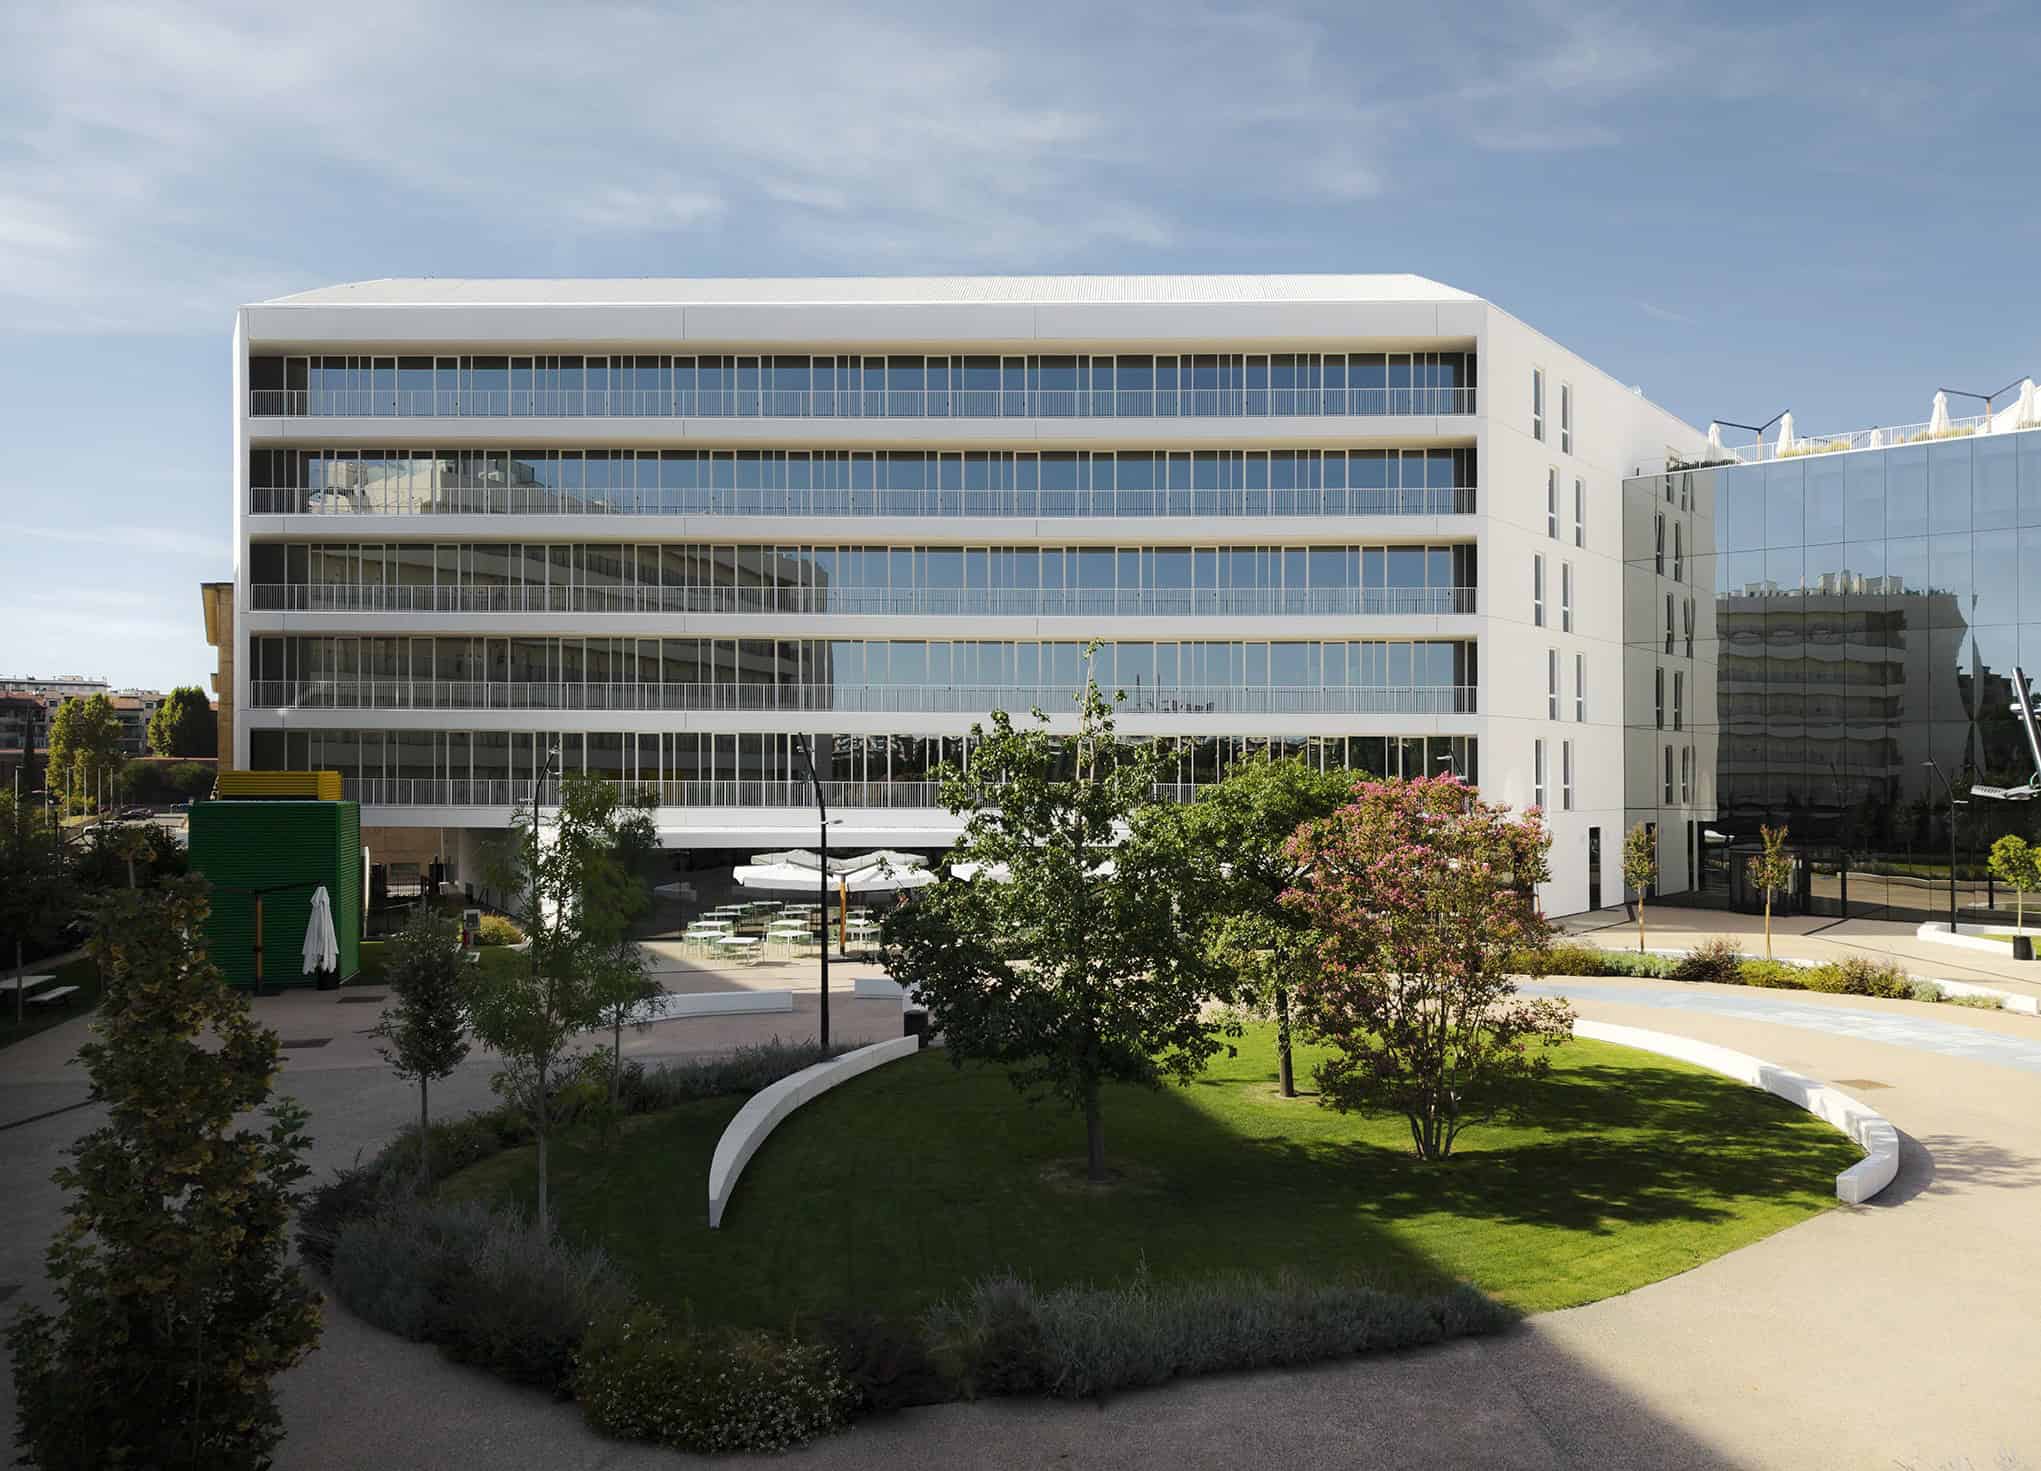
The project explores the duality between city and nature: on one side, the organic, ever-changing and distinctive character of Novoli Park; on the other, the urban order that, through rhythm and modularity, seeks to structure and shape the space.
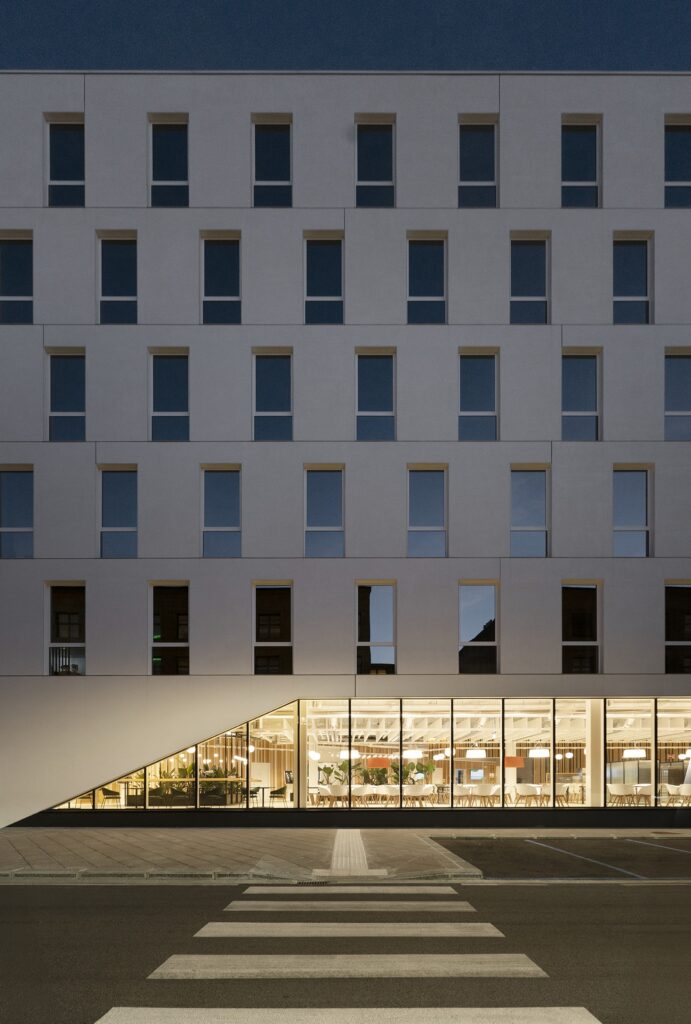
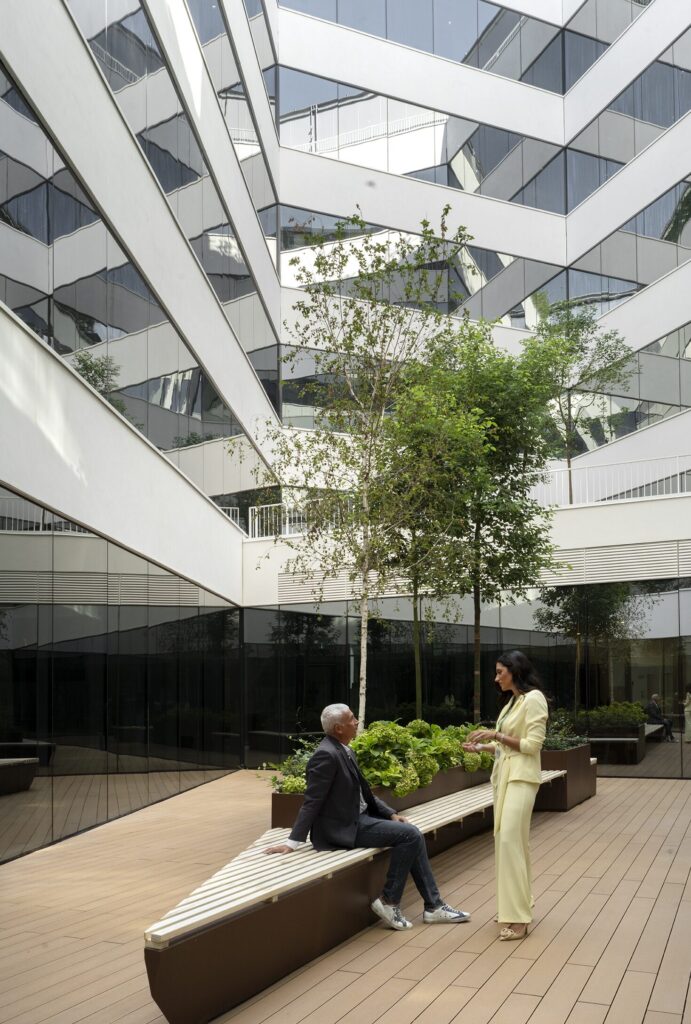
The architectural design, also inspired by the Renaissance values of Palazzo Piccolomini in Pienza, is based on a clear dialogue between the built and natural environments. Along the street, a compact, solid façade clad in white plaster, conceived as a barrier against traffic and urban noise, is interrupted by a fracture that, like a “fissure” in the rock, leads into the heart of the project: a large green courtyard seamlessly connected to the public park.
Inside, the architecture becomes lighter: extensive glazed surfaces, loggia-style balconies and connecting bridges between the different buildings create an open and permeable environment, where nature and working life constantly interact, fostering social connections, wellbeing and high-quality workspaces.
SPACE PLANNING AND INTEGRATED FUNCTIONS
The spatial organization and integration of complementary functions are designed to provide a comprehensive ecosystem of services, transforming the building into an active and permeable urban hub capable of generating collective value.
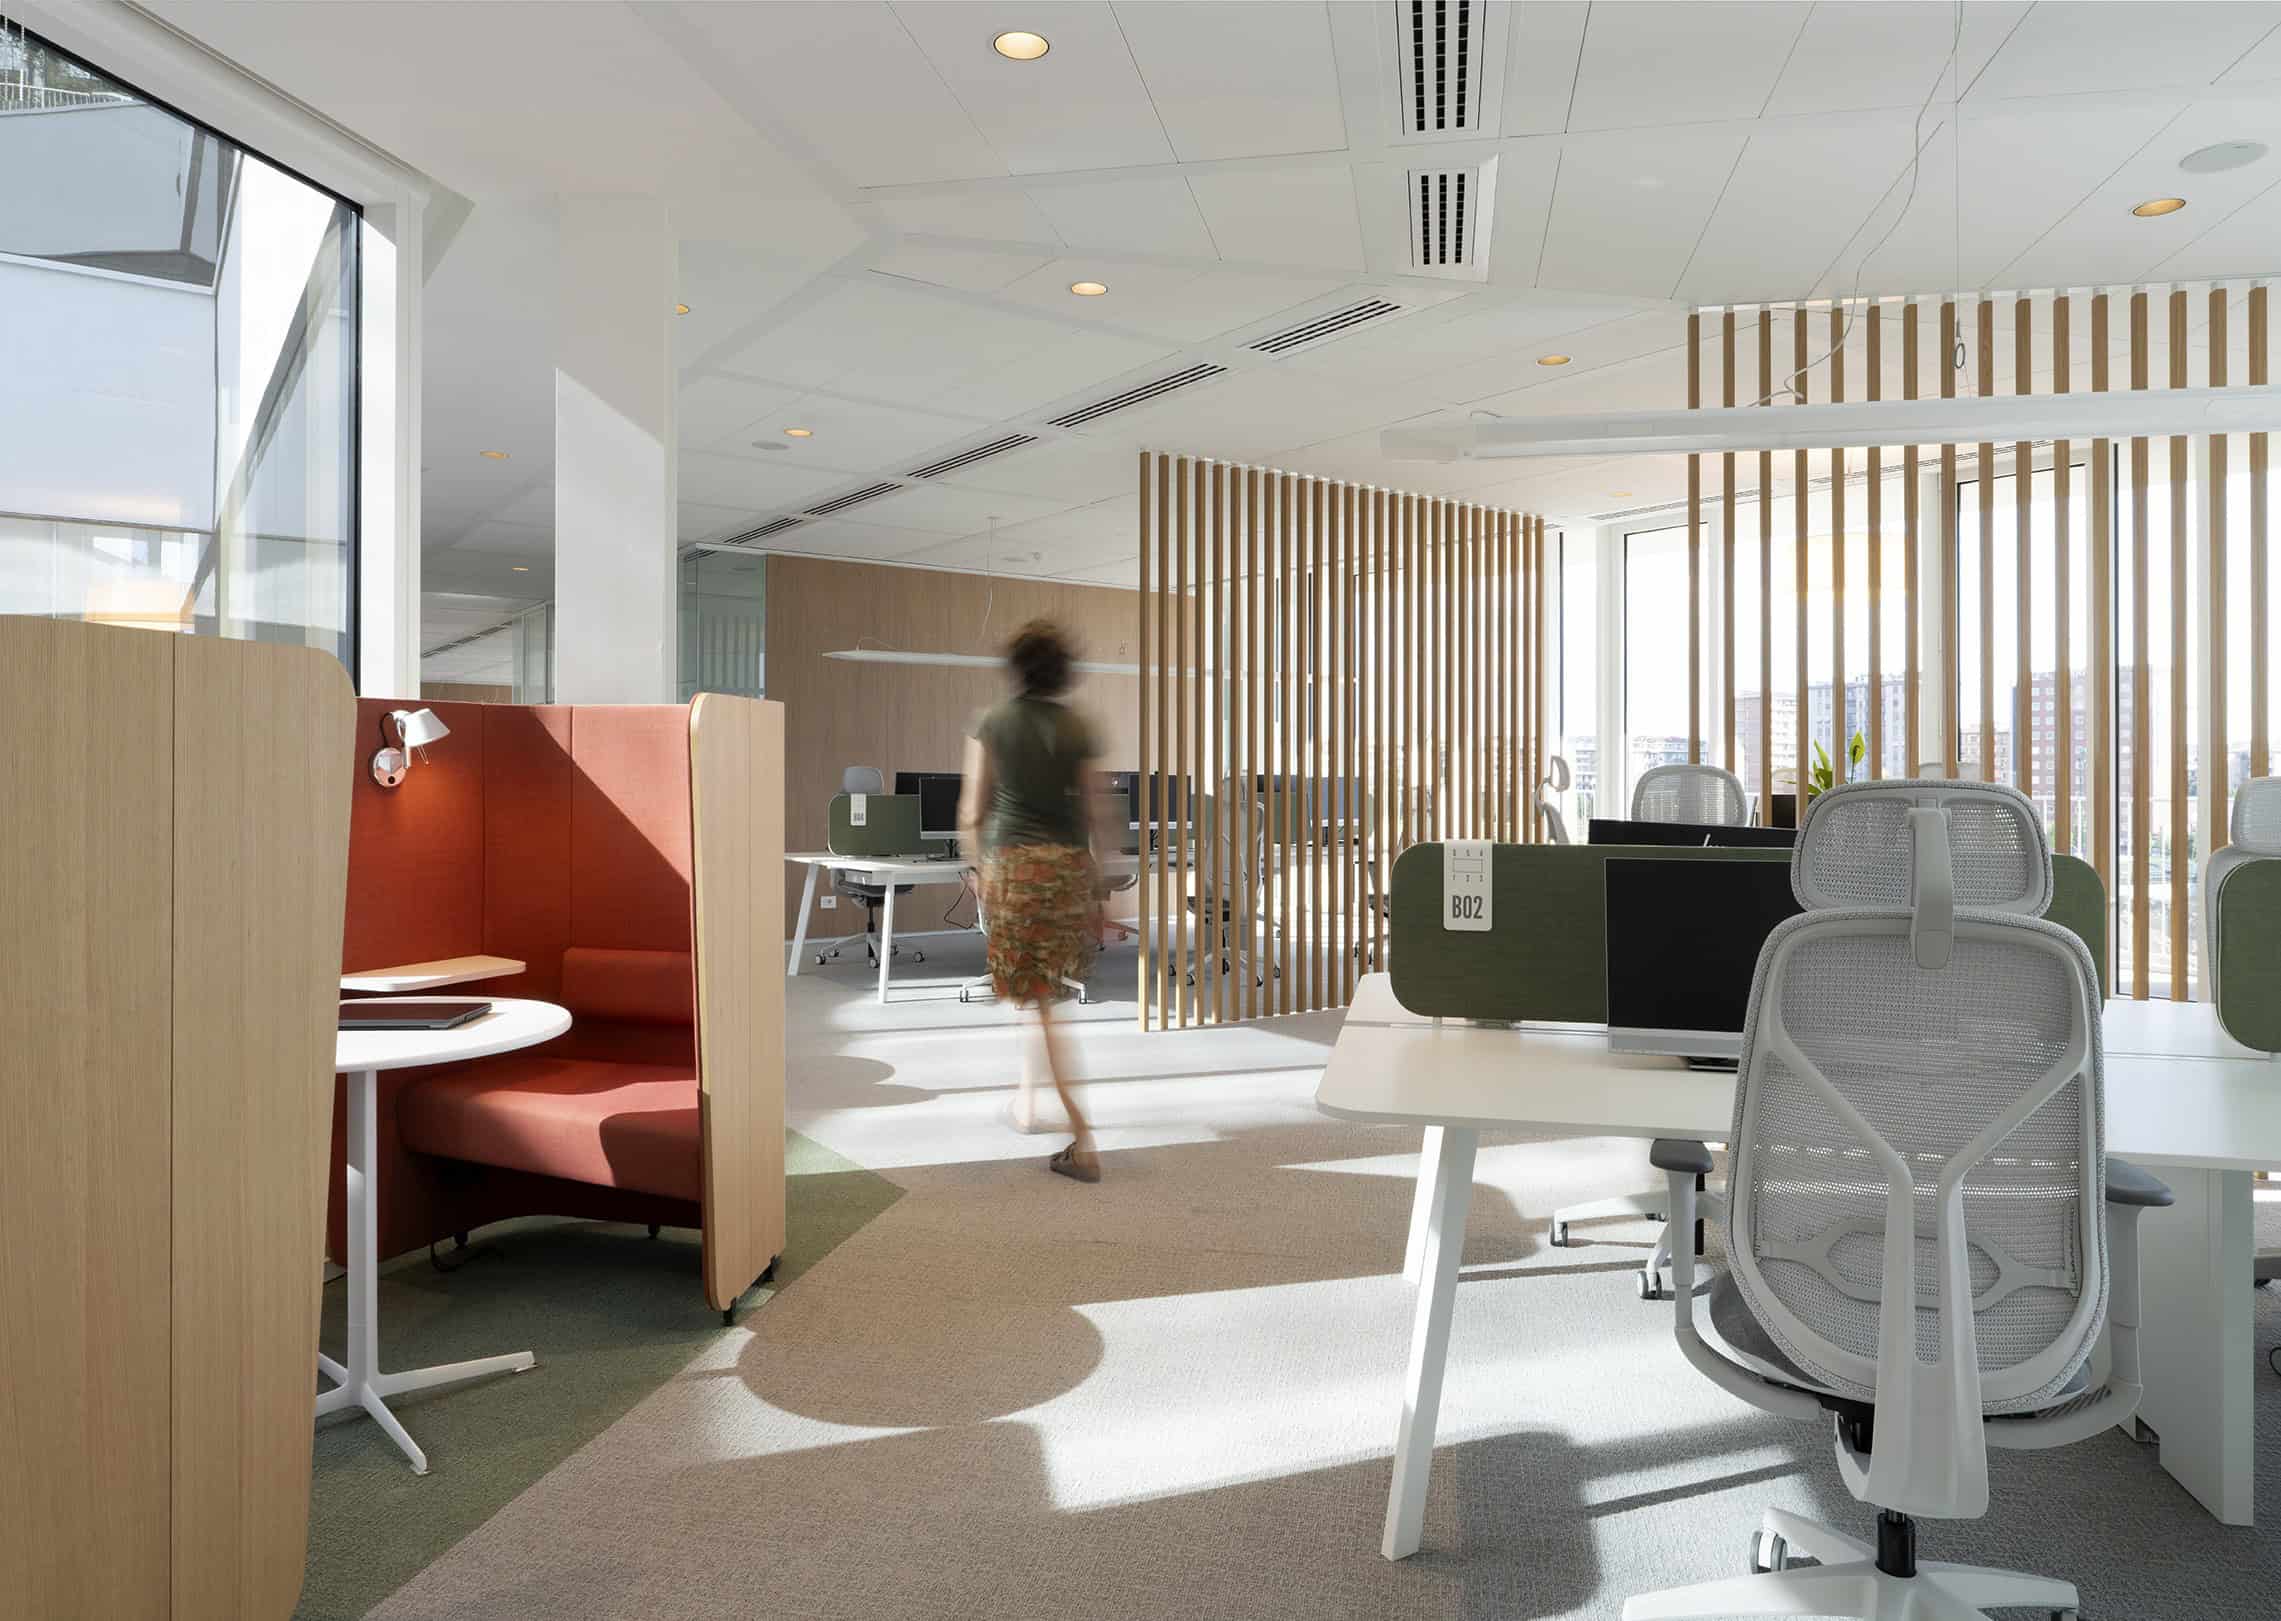
The large, fully glazed entrance hall serves as a welcoming and representative space, enhanced by the presence of greenery. The offices are designed according to principles of maximum flexibility and modularity, arranged along the perimeter of the building and offering views both towards the outside and onto the internal courtyards.
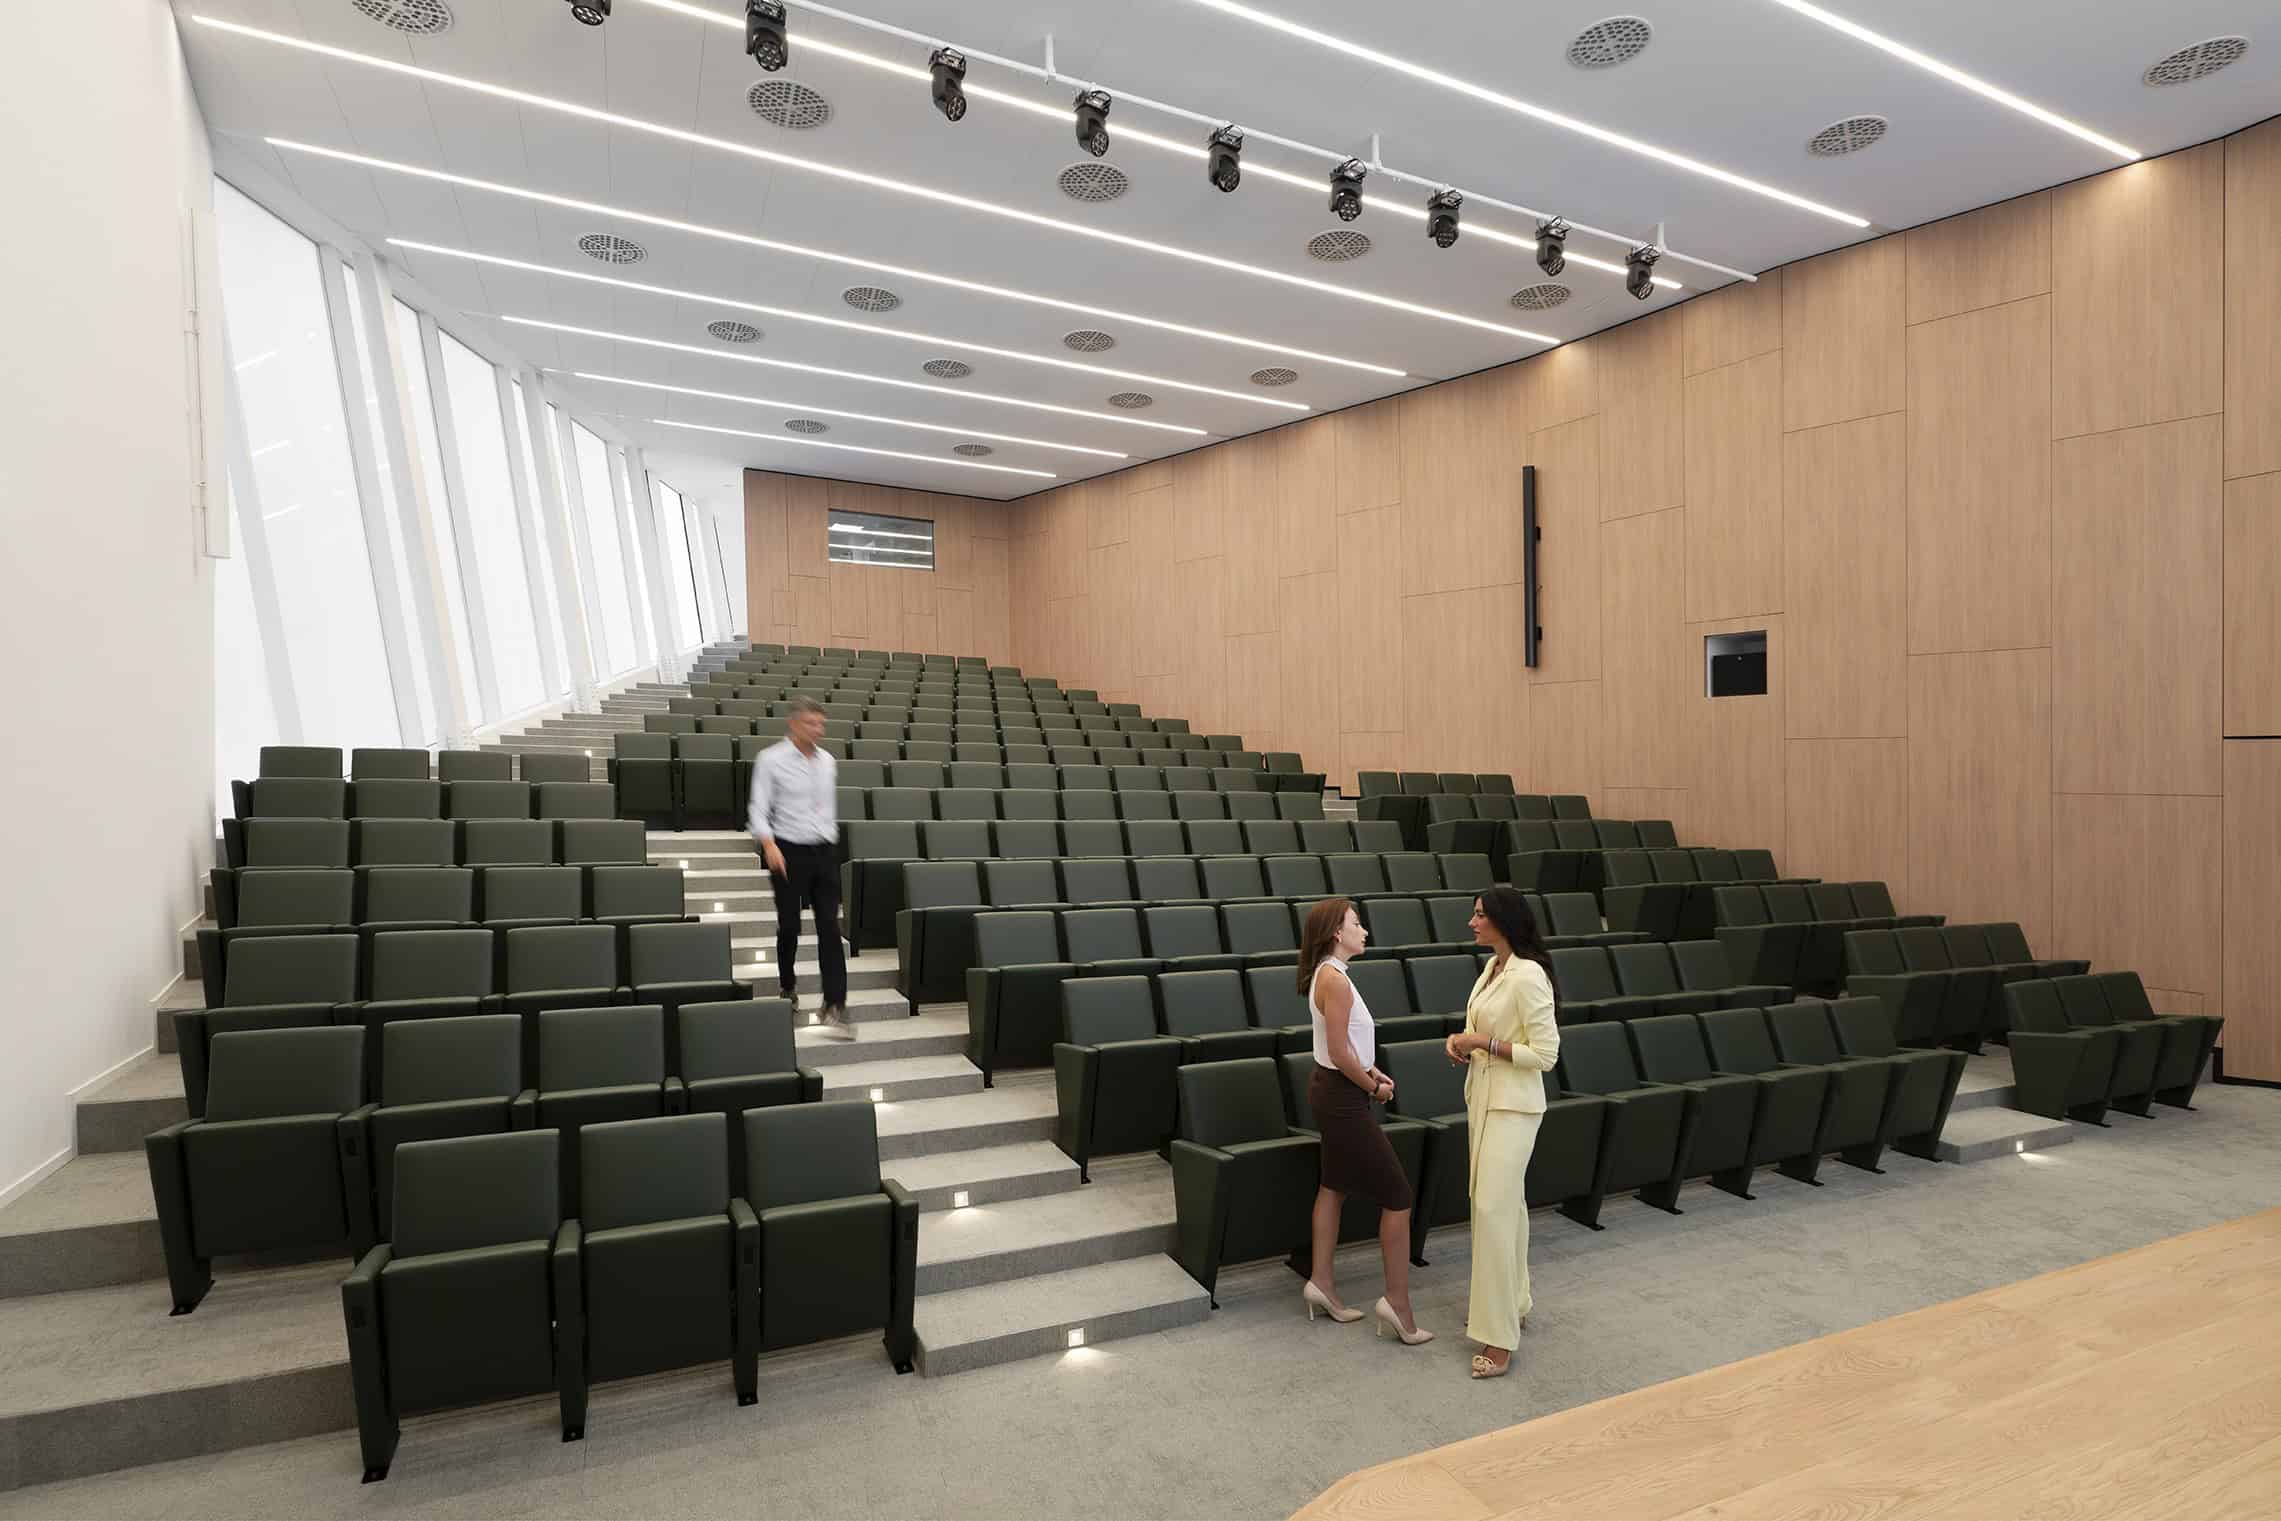
Within this system, the 204-seat auditorium takes on an iconic role. Suspended above the water, it helps define the large entrance “fissure” and reinforces the architectural identity of the entire complex.
The building also features 57 meeting rooms, designed to foster collaboration and teamwork. On the first floor, a Learning Center dedicated to internal training is located within the complex. Thanks to its modular layout and movable partitions, the space can be easily reconfigured to accommodate different needs.
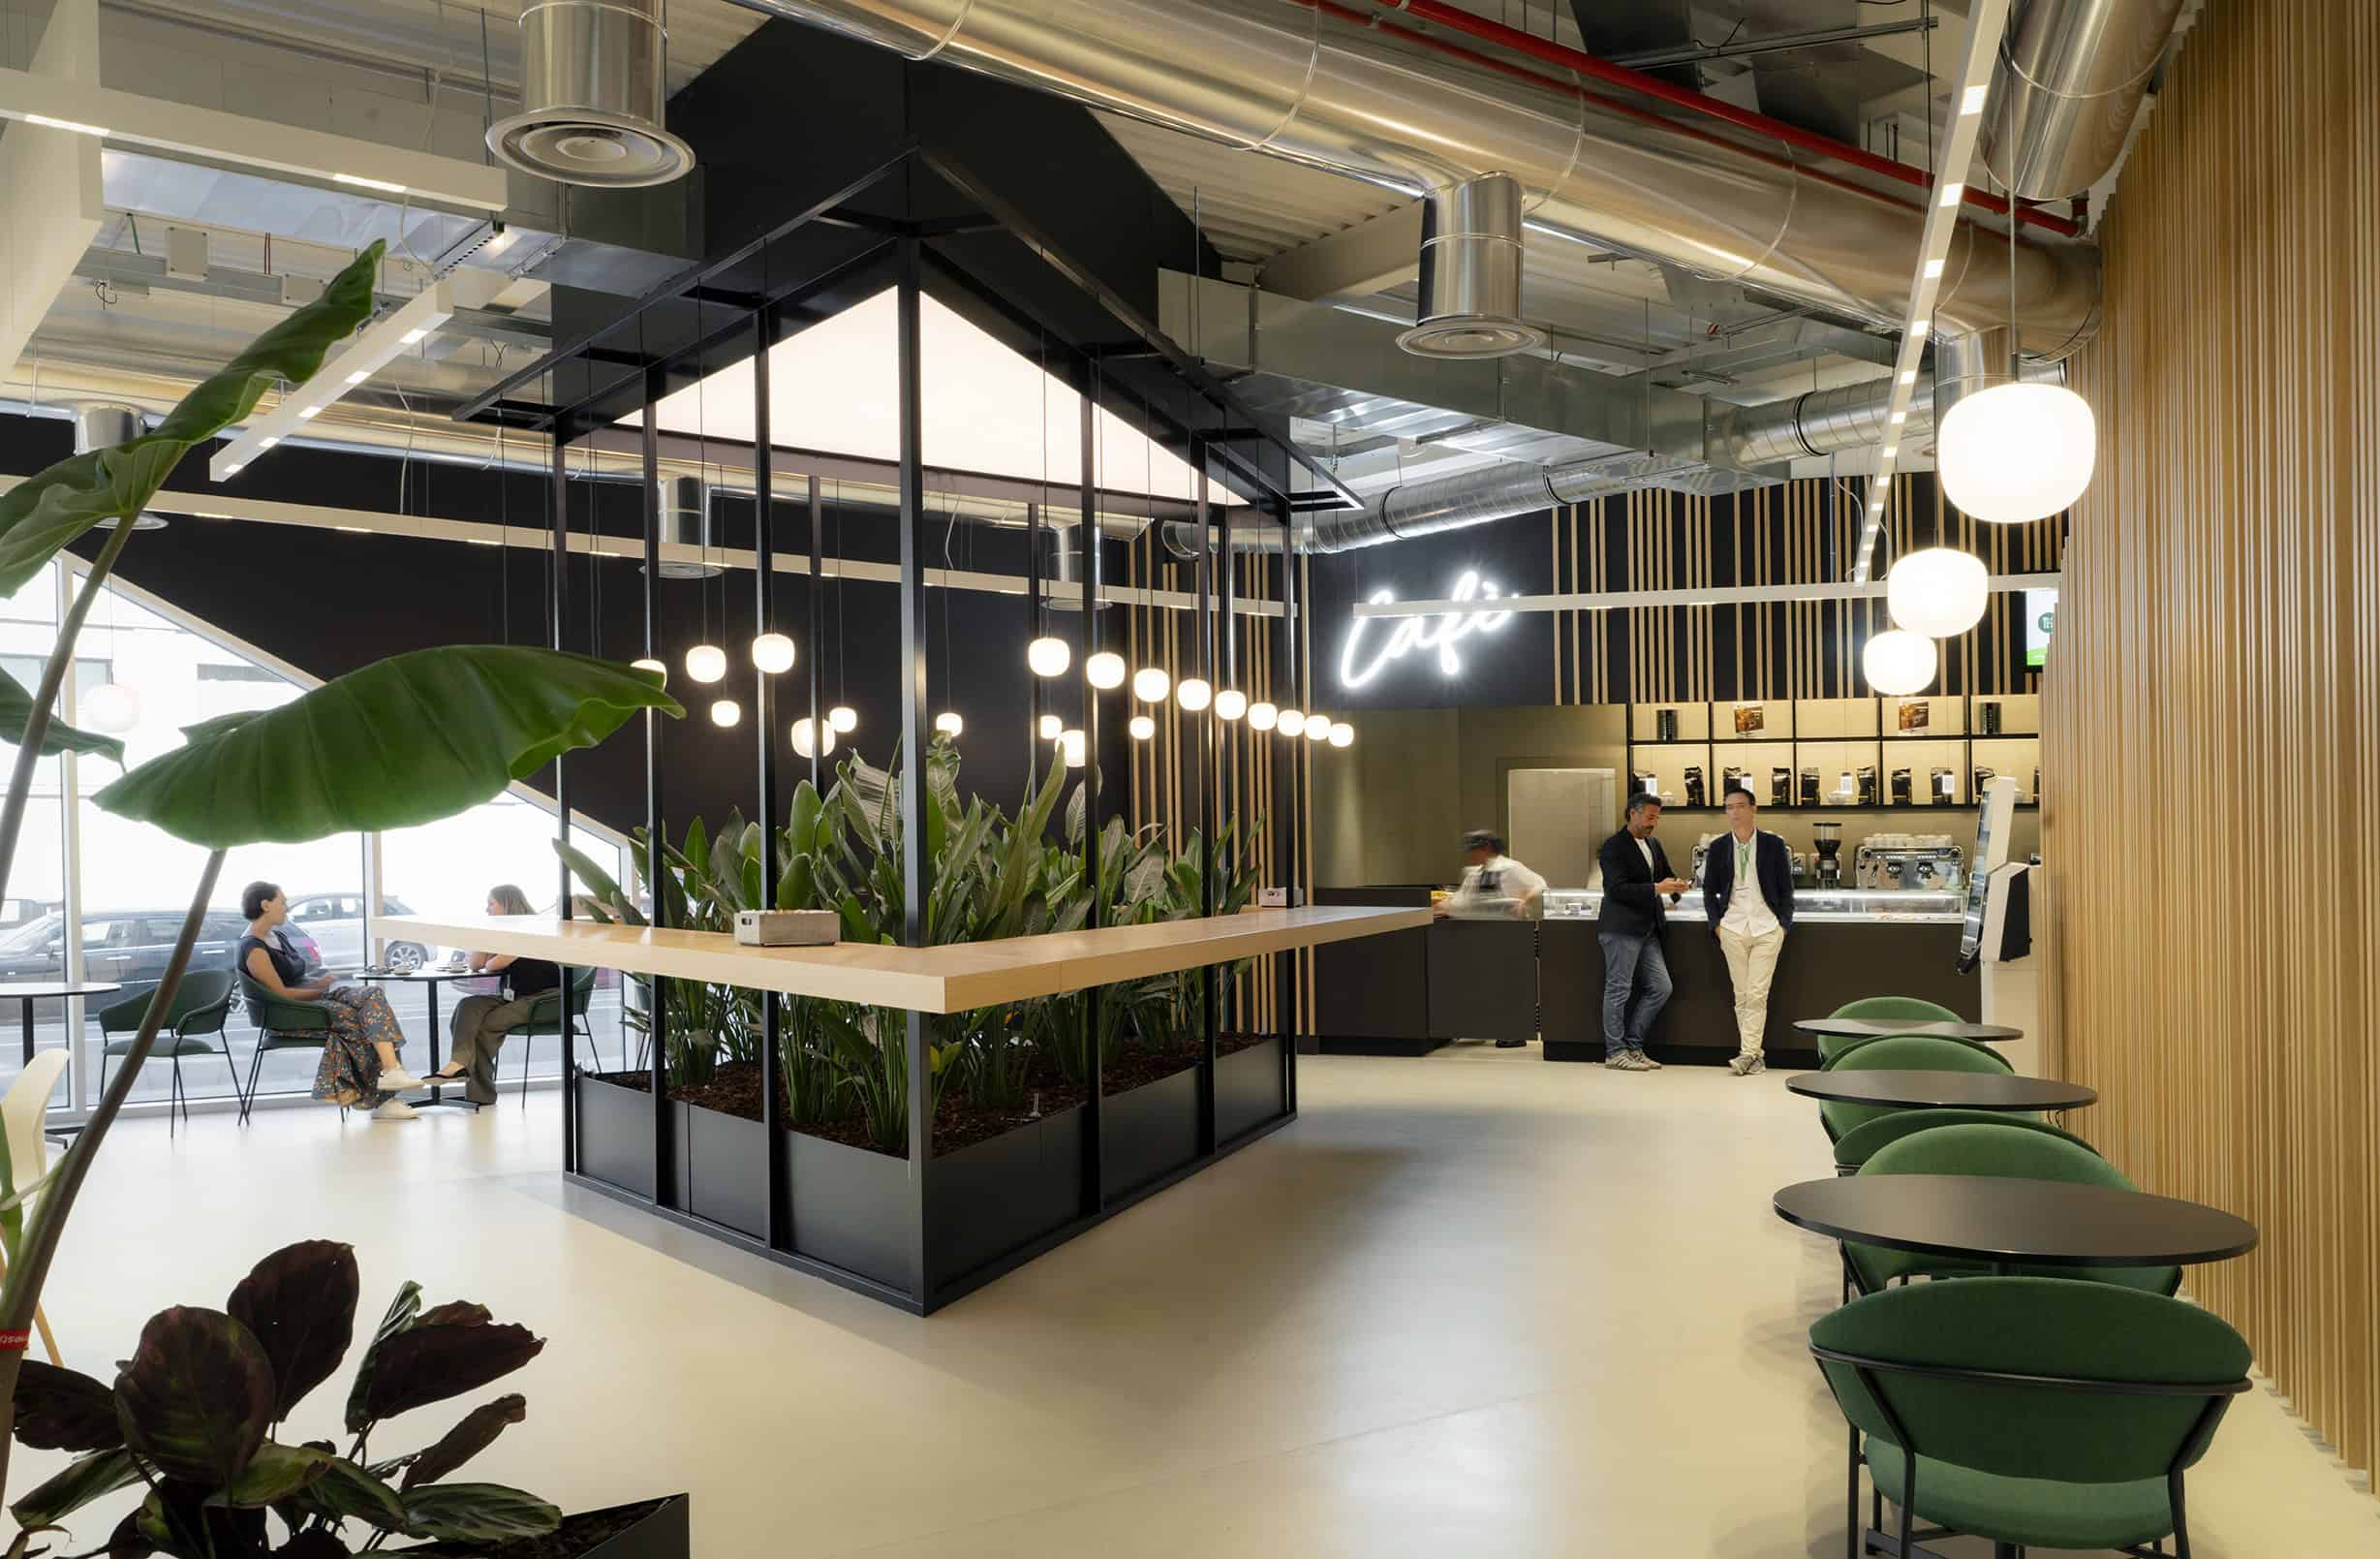
On the ground floor, the main service functions are organized around the green courtyard: areas dedicated to the company restaurant and café, the auditorium foyer, a bank branch, a retail space, a gym, and a co-working area. The complex also includes a medical center dedicated to health and wellbeing services.
The system is complemented by equipped parking facilities and infrastructure supporting sustainable mobility, contributing to an integrated ecosystem focused on the quality of the everyday experience.
A central element of the project is the large internal green square, which connects the building with the park through a landscape articulated by pathways and landscaped areas, fostering social interaction, relaxation and meeting.
FLEXIBILITY AND MODULARITY
Despite its articulated geometry, the building has been designed according to a highly flexible and modular approach. This has made it possible, throughout the design development process, to update and adapt the internal layout several times without significantly impacting the structural and building services systems.
The spaces are predominantly open-plan and easily configurable, responding to the evolution of contemporary working models and to new needs that have also emerged in the post-pandemic period.
SUSTAINABILITY
Sustainability is a central pillar of the project, developed through an integrated approach that involved all design disciplines from the earliest stages, ultimately achieving LEED Platinum certification.
The building is the result of a careful analysis of the site and its urban context, enhancing a strategic area that is well served by local amenities and well connected to public transport. Design solutions have been introduced to encourage sustainable, cycling and low-emission mobility.
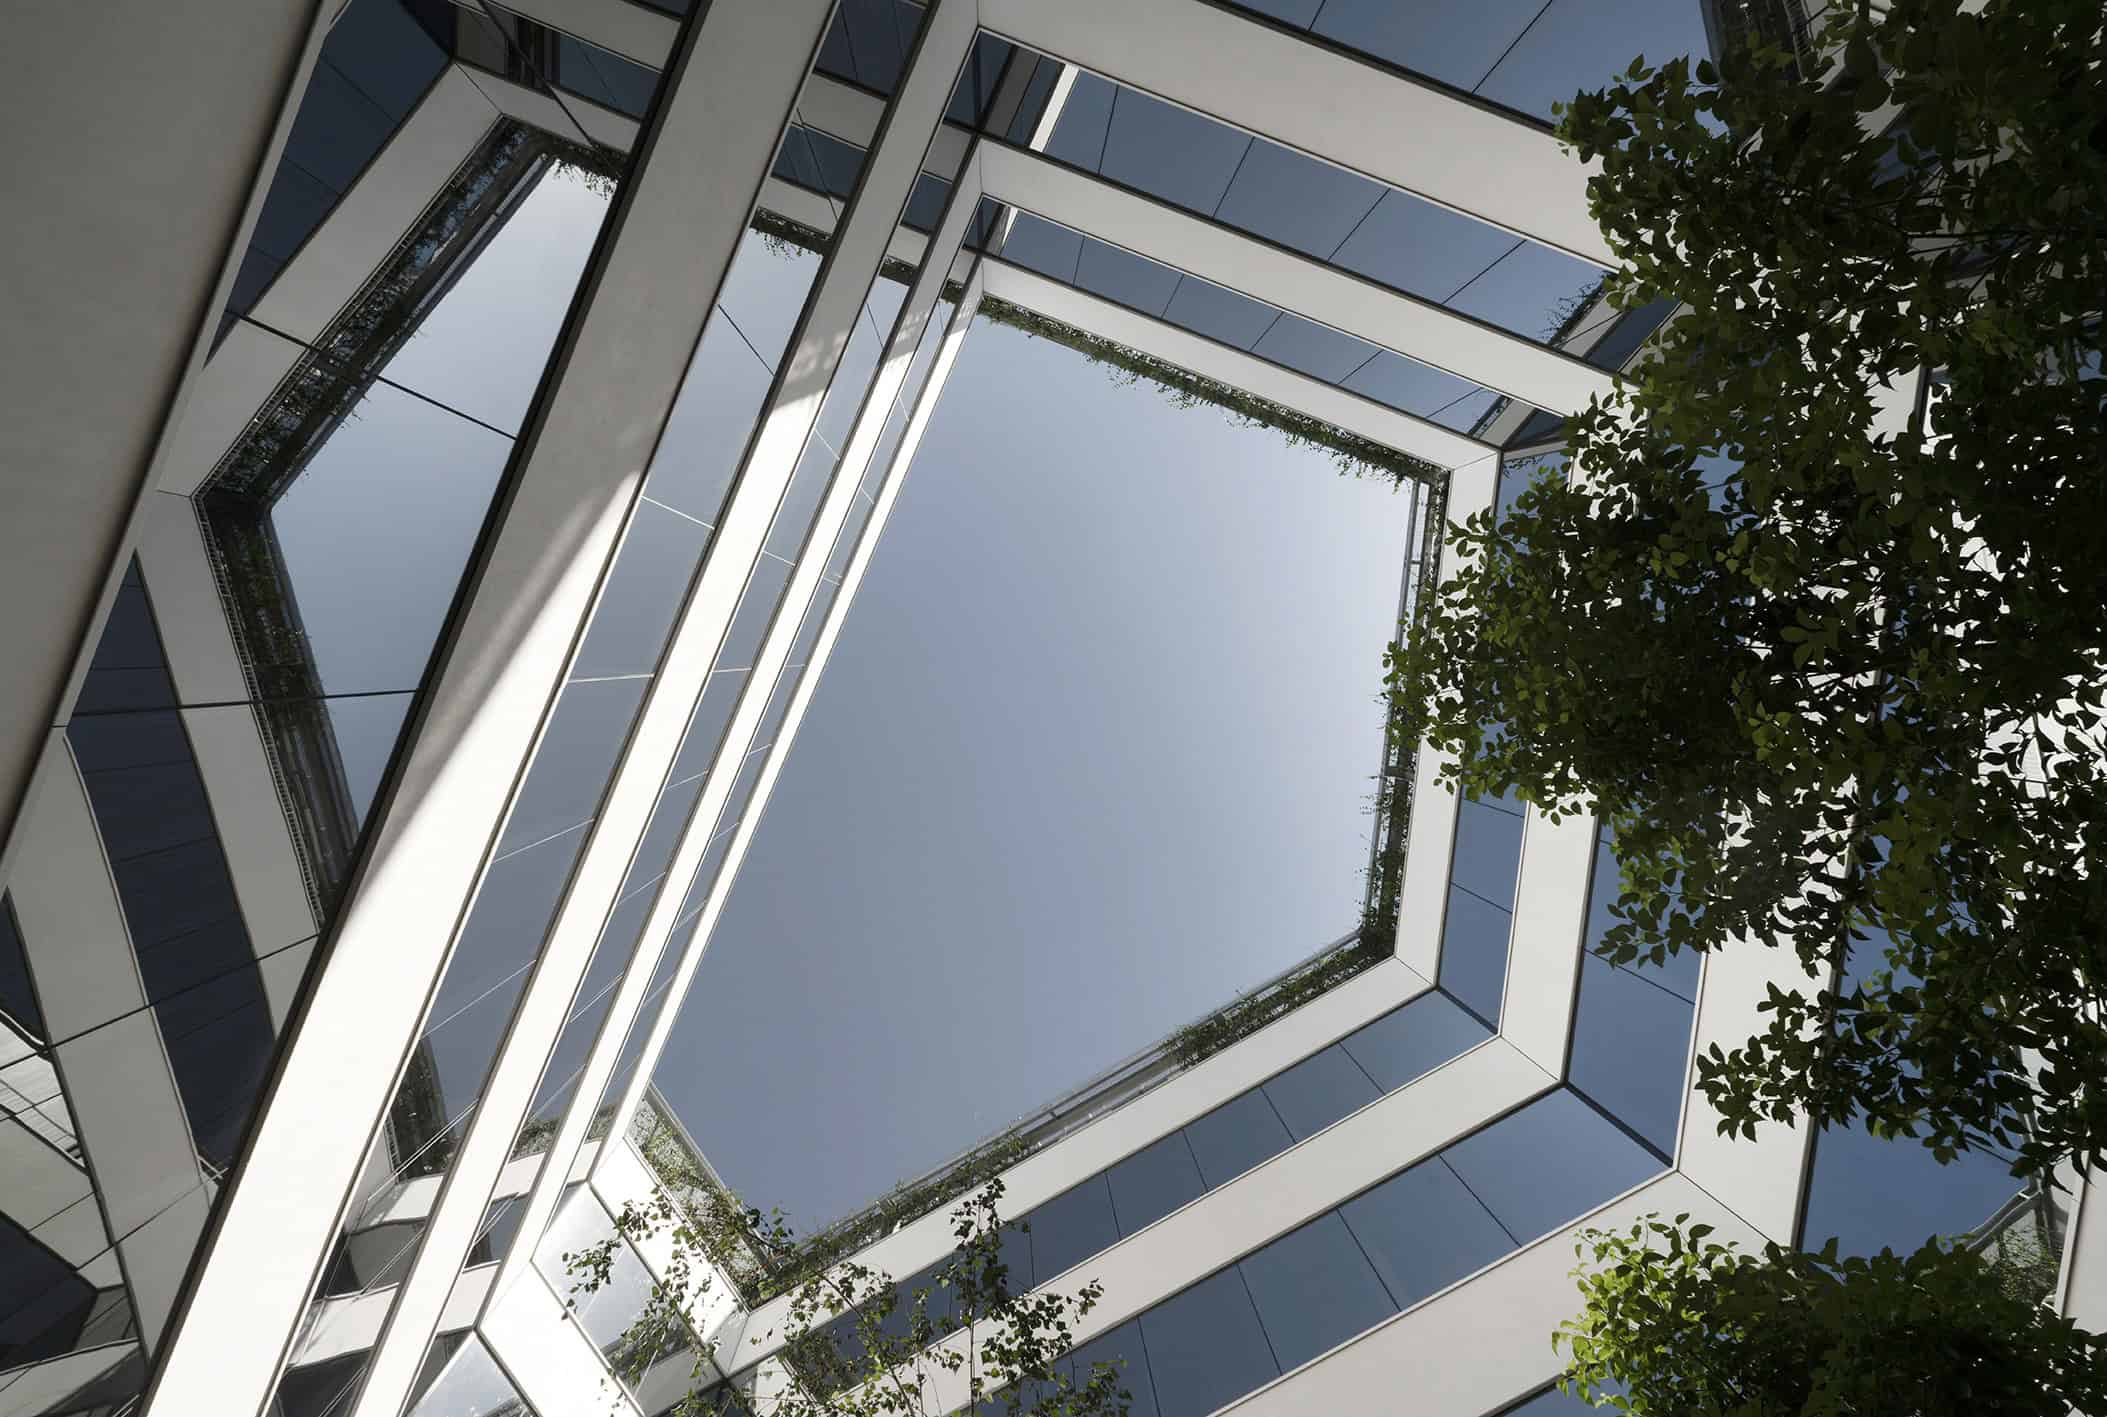
Particular attention has been paid to thermal and hygrometric comfort, visual comfort and indoor environmental quality. The building is organized around two large internal courtyards, which promote natural daylight, ventilation, views towards the outside and an overall improvement in the quality of the working environment. The design and building systems are also aimed at reducing energy and water consumption, improving the microclimate and ensuring high environmental performance over time.
Key strategies include:
- integrated design and optimization of the building’s environmental performance from the earliest design stages;
- enhancement of the urban site and accessibility through public transport, cycling infrastructure and facilities for low-emission vehicles;
- optimization of façade orientation to maximize winter solar gains and reduce summer overheating;
- extensive glazed surfaces on the southern façades, protected by overhangs and balconies to provide year-round solar control;
- high-performance building envelope in terms of insulation, thermal mass and energy efficiency;
- use of renewable energy sources, including rooftop photovoltaic generation, together with strategies to reduce the building’s carbon footprint;
- advanced HVAC systems, systems commissioning, and monitoring of energy and water consumption;
- sustainable stormwater management, reduction of indoor and outdoor water consumption, and water metering systems;
- outdoor green spaces and design solutions aimed at reducing the urban heat island effect and improving the microclimate;
- selection of low-impact materials, supported by verified environmental declarations, responsible supply chains and greater transparency regarding material composition;
- construction waste planning and management, with a focus on material recovery and recycling;
- use of low-emitting materials, measures to improve indoor air quality, and strategies to ensure healthy and comfortable indoor environments;
- interior lighting design focused on visual comfort, energy efficiency and the quality of the workplace experience.
THE FINAL OUTCOME: A CONTEMPORARY URBAN INFRASTRUCTURE
The new Findomestic Headquarters is much more than a corporate headquarters: it is an active urban hub, connecting work, services and public space.
The decision to locate collective functions within the courtyard, in continuity with the park, reflects a contemporary vision of the workplace environment, increasingly focused on promoting wellbeing, inclusivity and interaction.
With approximately 30,000 sqm of floor area, more than 4,000 sqm of landscaped green space and around 1,300 workstations, the project gives a regenerated area back to the city, transforming it into a vibrant, sustainable and open place where architecture, nature and community coexist in balance.
Photo credits: Andrea Martiradonna