Olympic Village
 .
.



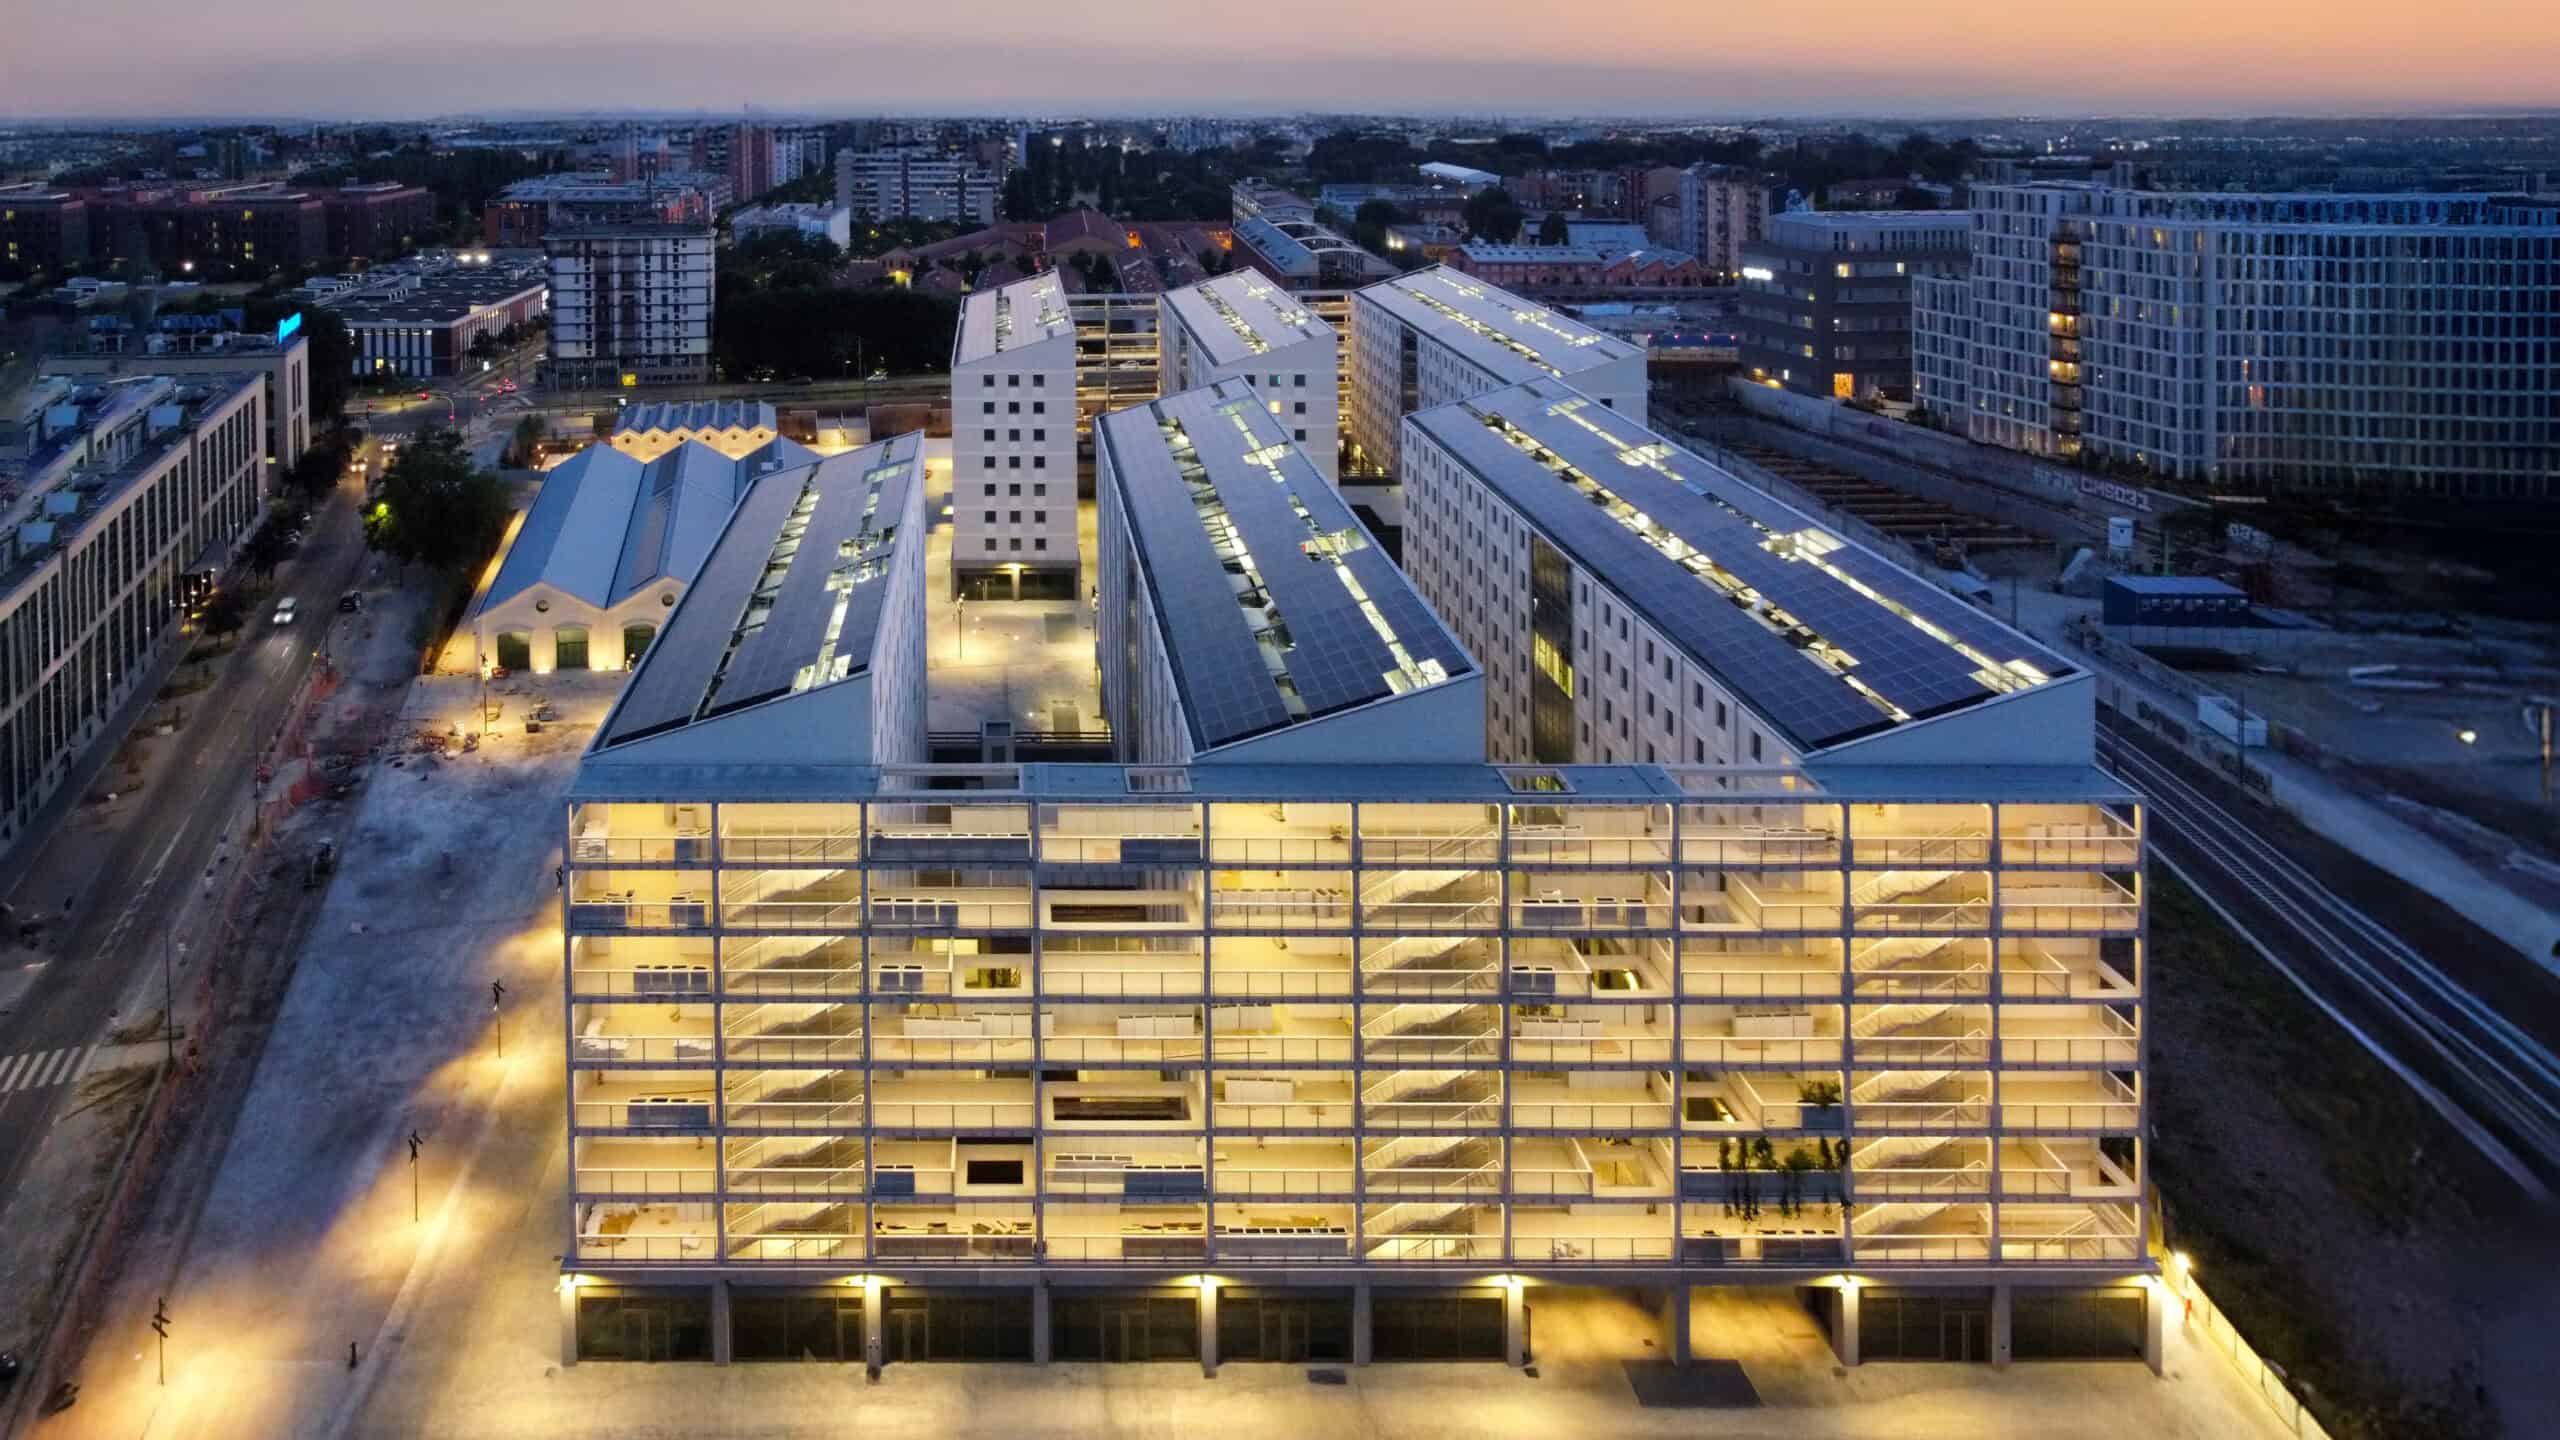
The Milan Cortina 2026 Olympic Village, located within the urban regeneration area of Scalo Romana, represents the first milestone of a new sustainable and intergenerational district, which will be converted after the Games into the largest affordable student housing complex in Italy.
.
The project develops approximately 105,000 sqm of residential space and provides 1,700 student beds, forming part of a broader masterplan that defines a new urban structure with a predominantly residential character, featuring an integrated mix of functions and housing typologies.
The architectural design is led by Skidmore, Owings & Merrill (SOM) as Design Architect, with the executive design developed by Progetto CMR (Executive Architect), within an integrated process aimed at ensuring continuity between design vision, construction, and environmental performance.
.
The residential system is conceived as part of an open and permeable neighbourhood, where living quality is defined by the integration of buildings, collective spaces, and services, fostering social interaction and community life.
A key element of the project is the provision of approximately 40,000 sqm of public spaces and green areas, which form the social infrastructure of the new district. Squares, sports facilities, and shared spaces strengthen connections between students, residents, and the city, contributing to the creation of a dynamic and inclusive urban environment.
.
The Village is developed according to the highest standards of environmental sustainability, featuring net-zero operational carbon buildings, LEED Gold and WiredScore Platinum certifications, photovoltaic systems, and advanced energy management technologies. The project also integrates sustainable mobility solutions and resource-efficiency strategies across the entire lifecycle of the development
.
The post-event transformation will convert the Village into student housing starting from the 2026/27 academic year, through a rapid and low-impact adaptation process, positioning the project as a long-term legacy for the city of Milan.
The development is part of the broader Scalo Romana regeneration programme, contributing to a new urban model based on affordable housing, services, and public spaces, addressing the evolving residential and social needs of the contemporary city.
.
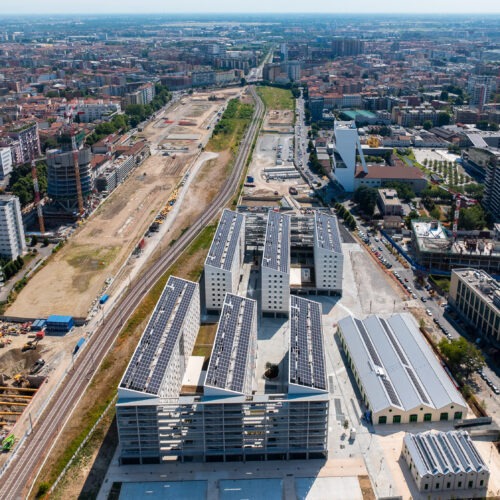
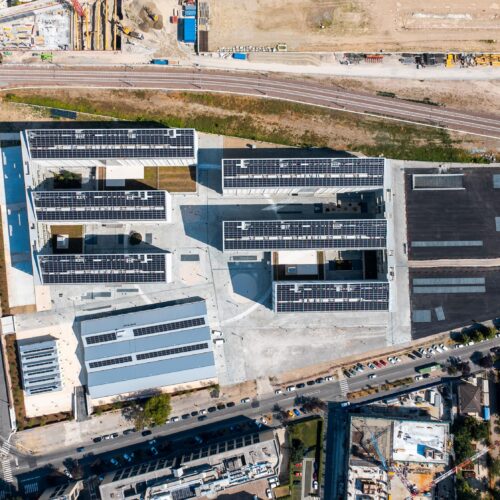
Photo credits: UDB Studio